For Sale: 154 Richmond Street, Bluewater, ON - REW
Boost your listing
Listing featured. Your listing will be featured on REW.
View featured placement
$459,900
3 bd 2 ba 1500 - 1999 sf House

154 Richmond StreetBluewater, ON, N0M 1X0

  • 3 Bed
  • 2 Bath
  • 1500 - 1999 Sqft
  • House

About this home

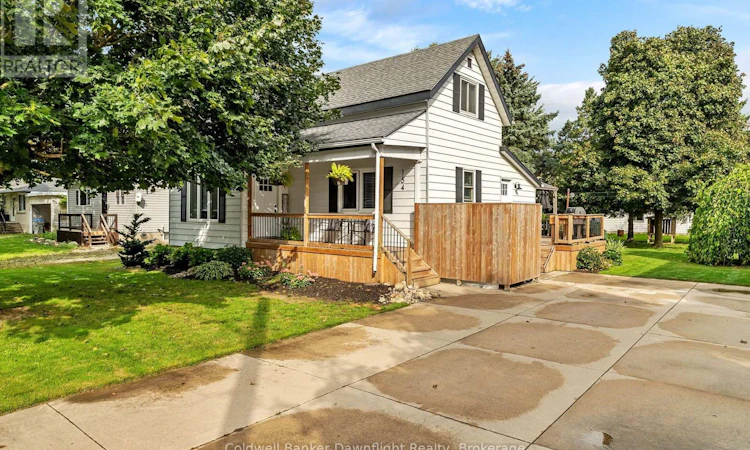
Welcome to this spacious and inviting 3-bedroom, 1.5-bath family home, offering over 2000 sq. ft. of living space and plenty of room to grow. Boasting excellent curb appeal, generous living areas, and a thoughtful layout, this move-in-ready home is ready for its next chapter.The large rear addition is a true highlight, featuring a massive family room complete with a cozy fireplace and convenient 2-piece bathroom - the perfect space for relaxing, entertaining, or gathering with family and friends. The finished basement adds even more versatile living space, currently enjoyed as a recreation room and craft area, with endless possibilities to suit your needs.The oversized dining room, also featuring a fireplace, provides a wonderful setting for family meals and entertaining. A main-floor laundry room, conveniently located off the side entrance, adds to the functionality of this well-appointed home.Step outside to enjoy the large side deck, ideal for summer entertaining or simply relaxing outdoors. The private backyard is a gardener's delight, complete with two garden sheds, raised garden beds, and a quaint private pond creating a peaceful outdoor retreat.Located in the quiet community of Hensall, you'll be close to the splash pad, recreation centre, park, library, shopping, schools, and other local amenities. Whether you're looking for your first home, a place to raise a family, or simply more space to enjoy, this charming property offers an excellent opportunity to make it your own. Come see all that this home has to offer! (id:63626)
Listed by: LEANNE COMEAU, Sales Representative, COLDWELL BANKER DAWNFLIGHT REALTY BROKERAGE

Home facts and features

Price details
List Price
Gross Taxes for 2026
$2,624
Home facts
Bedrooms
3
Full Bathrooms
1
Partial Bathrooms
1
Parking Spaces
6
Parking Details
No Garage
Property Type
House
Lot Size
66 ft x 133 ft (8824 ft²)
Depth
133.7 feet
Frontage
66.0 feet
Title
Freehold
Exterior Finish
Aluminum siding
Heating Type
Forced air, Natural gas
Cooling
Central air conditioning
Basement Details
Partially finished, Full
Features
Fireplace(s), Lighting, Smoke Detectors, Sump Pump, Wooded area
Appliances
Central Vacuum, Dishwasher, Dryer, Washer
Agent details
Primary Agent
LEANNE COMEAU
Primary Broker
COLDWELL BANKER DAWNFLIGHT REALTY BROKERAGE
Listing details
Days on REW
2 Days
MLS® Number
X13793264
Source
Canadian Real Estate Association

Is this your listing? Help it to stand out.

Mortgage Calculator

Estimated Payments
Purchase Price
Mortgage Total
Down Payment
Amortization
25 Years
Interest Rate
3.99%

Connect with our mortgage partner

Frank Mortgage

Frank Mortgage

Canada's No Fee Mortgage Marketplace

Online mortgage broker offering quick and simple access to Canada's top lenders – compare rates and complete your mortgage in a secure online environment

Connect with a mortgage expert

The displayed rates are provided as guidance only, are not guaranteed, or are to be considered an approval of credit. Approval will be based solely on your personal situation. You are encouraged to speak with a Mortgage Professional for the most accurate information and to determine your eligibility.

Property Insights

Bluewater Coast Elementary Public School
  • Public
  • JK - 6
School catchments and distances are intended to be used as reference only. To verify enrolment eligibility for a property, contact the school directly.Report Incorrect Info
Listing data is subject to copyright, disclaimer, and additional requirements from the data provider. See our Terms of Use for terms applicable to this listing. Listing data was last updated on 2026-09-18.
We use cookies and other technologies for functionality, security, and to provide you with a personalized experience on our online services. By continuing to use our online services, you agree to our Privacy Policy and Terms of Use. For information on how to adjust your privacy settings, visit our Cookie Policy.
Dismiss

