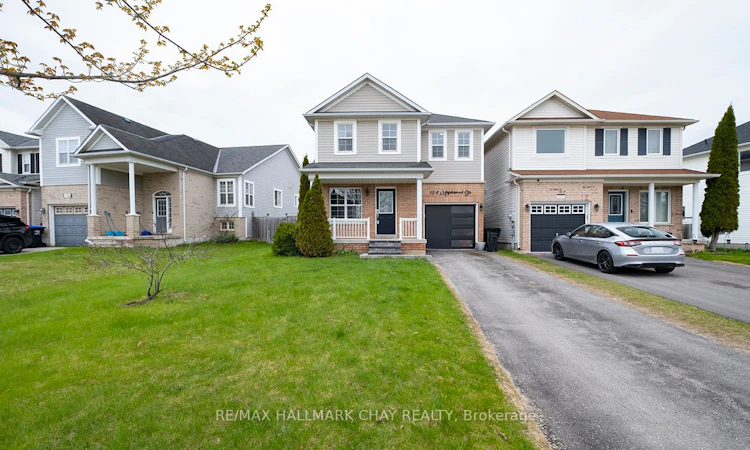
For Sale: 154 Maplewood Drive, Essa, ON - REW
Boost your listing
Listing featured. Your listing will be featured on REW.
View featured placement
$550,000
3 bd 1 ba 700 - 1100 sf House
154 Maplewood Drive
Street ViewDirections

154 Maplewood DriveEssa, ON, L0M 1B4

Angus
  • 3 Bed
  • 1 Bath
  • 700 - 1100 Sqft
  • House

About this home

Opportunity knocks! Welcome to 154 Maplewood Drive, an exceptional value in one of Angus's most family friendly neighbourhoods. Whether you're a first time buyer, young family or investor, this move in ready home offers the perfect combination of space, location and future potential.Freshly painted and beautifully maintained, this 3 bedroom home features a bright open concept layout designed for everyday living. The spacious living room flows into the kitchen complete with stainless steel appliances, quartz countertops, breakfast bar peninsula and ceramic tile flooring. Walk out to your fully fenced backyard with no rear neighbours, offering rare privacy and plenty of room for children, pets, entertaining and summer BBQs. Enjoy your morning coffee on the covered front porch or relax on the large rear deck while taking in the peaceful setting.Upstairs you'll find 3 generous bedrooms including an oversized primary bedroom with a walk in closet and semi ensuite 4 piece bathroom. Inside entry from the garage, parking for 3 vehicles, roughed in central vacuum and numerous updates add to the home's appeal. Recent improvements include fresh paint (2025), living room flooring (2025), dishwasher (2025), refrigerator and stove (2023), dryer (2023) and garage door with remote (2021).The unfinished lower level offers excellent storage plus a rough in for a second bathroom, providing an outstanding opportunity to finish the space and add even more value.Located just steps to parks, playgrounds, splash pads, schools, trails, shopping and everyday amenities, this is an ideal location for families and commuters alike. This is your chance to own a home with a private yard in a family friendly community at an incredible price. Move in, personalize the lower level and build equity while enjoying everything this fantastic neighbourhood has to offer.Act now or you'll miss out!
Listed by: Angela Cristini, Broker, RE/MAX HALLMARK CHAY REALTY

Home facts and features

Price details
List Price
Gross Taxes for 2025
$2,067
Home facts
Bedrooms
3
Full Bathrooms
1
Parking Spaces
4
Parking Details
Private
Property Type
House
Lot Size
41 ft x 142 ft (5911 ft²)
Depth
142.55
Frontage
41.47
Year Built
16 - 30 yrs old
Exterior Finish
Brick, Vinyl Siding
Heating Type
Forced Air, Gas
Cooling
Central Air
Basement Details
Full, Unfinished
Features
Fenced Yard, Lawn Sprinkler System
Community
Agent details
Primary Agent
Primary Broker
RE/MAX HALLMARK CHAY REALTY
Listing details
Days on REW
6 Days
MLS® Number
N13566778
Source
Toronto Real Estate Board
Is this your listing? Help it to stand out.

Mortgage Calculator

Estimated Payments
Purchase Price
Mortgage Total
Down Payment
Amortization
25 Years
Interest Rate
3.99%

Connect with our mortgage partner

REW Money

REW Money

REW Money

Connect with a mortgage expert

The displayed rates are provided as guidance only, are not guaranteed, or are to be considered an approval of credit. Approval will be based solely on your personal situation. You are encouraged to speak with a Mortgage Professional for the most accurate information and to determine your eligibility.

Property Insights

Angus Morrison Elementary School
  • Public
  • JK - 8
Nottawasaga Pines Secondary School
  • Public
  • 9 - 12
Our Lady of Grace School
  • Catholic
  • JK - 8
Pine River Elementary School
  • Public
  • JK - 8
ÉÉC Marguerite-Bourgeois-Borden
  • Catholic
  • JK - 8
Académie La Pinède
  • Public
  • JK - 6
School catchments and distances are intended to be used as reference only. To verify enrolment eligibility for a property, contact the school directly.Report Incorrect Info
Listing data is subject to copyright, disclaimer, and additional requirements from the data provider. See our Terms of Use for terms applicable to this listing. Listing data was last updated on 2026-07-20.

