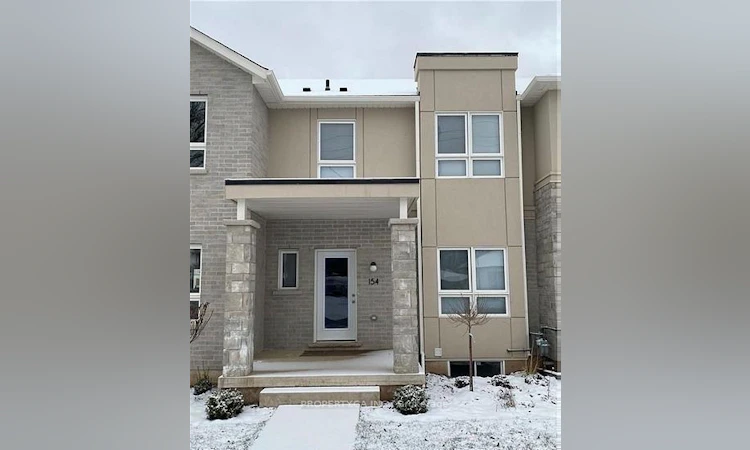
For Sale: 154 Broadway Lane, Welland, ON - REW
Boost your listing
Listing featured. Your listing will be featured on REW.
View featured placement
$499,999
3 + 1 bd 3 ba 1400 - 1599 sf Townhouse

154 Broadway LaneWelland, ON, L3C 0J6

  • 3 + 1 Bed
  • 3 Bath
  • 1400 - 1599 Sqft
  • Townhouse

About this home

Modern, spacious, and perfectly positioned near the Welland Recreational Waterway, this 3 bedroom + 1, 2.5-bathroom townhouse on Broadway Lane offers the ideal blend of contemporary style, functionality, and everyday comfort. Step inside to a bright, open-concept main floor filled with natural light and finished with beautiful hardwood flooring throughout the principal living areas. The thoughtfully designed kitchen offers generous cabinetry, ample counter space, and fridge, stove, and dishwasher, opening seamlessly to the spacious living area. A walkout to the backyard extends the living space outdoors and makes entertaining effortless. The main floor also features a versatile front room-ideal as a fourth bedroom, home office, den, or guest room-along with a convenient 2-piece powder room. Upstairs, three generously sized bedrooms provide plenty of space for the family. The primary suite offers a large walk-in closet and private 3-piece ensuite, while a separate 4-piece bathroom serves the additional bedrooms. The expansive unfinished basement offers incredible flexibility for storage, laundry, a future recreation room, home gym, or additional living space, subject to buyer needs and applicable approvals. Washer and dryer included. Outside, enjoy a detached single-car garage plus additional parking from the rear laneway. Beyond the home, enjoy a lifestyle surrounded by nature and recreation. The Welland Recreational Waterway is just a short walk away, offering scenic trails, waterfront views, walking, cycling, and outdoor activities.With modern construction, versatile living spaces, four bedrooms, three bathrooms, a detached garage, and a desirable location in a growing community, Broadway Lane is a home designed to grow with you. Please independently verify all measurements, taxes, fees, inclusions, and other property information.
Listed by: Sydney Spence, Salesperson, PROPERTY.CA INC.

Home facts and features

Price details
List Price
Gross Taxes for 2025
$4,583
Strata Maintenance Fees
$195
Home facts
Bedrooms
3 + 1
Full Bathrooms
3
Parking Spaces
2
Parking Details
Surface
Property Type
Townhouse
Year Built
0 - 5 yrs old
Exterior Finish
Stucco (Plaster), Stone
Heating Type
Forced Air, Gas
Cooling
Central Air
Basement Details
Unfinished
Features
Hospital, In Basement, Lake/Pond, Park, River/Stream, School, School Bus Route, Smoke Detector
Amenities
Condo Taxes Included
Agent details
Primary Agent
Sydney Spence
Primary Broker
PROPERTY.CA INC.
Listing details
Days on REW
1 Day
MLS® Number
X13797552
Source
Toronto Real Estate Board
Is this your listing? Help it to stand out.

Mortgage Calculator

Estimated Payments
Purchase Price
Mortgage Total
Down Payment
Amortization
25 Years
Interest Rate
3.99%

Connect with our mortgage partner

Frank Mortgage

Frank Mortgage

Canada's No Fee Mortgage Marketplace

Online mortgage broker offering quick and simple access to Canada's top lenders – compare rates and complete your mortgage in a secure online environment

Connect with a mortgage expert

The displayed rates are provided as guidance only, are not guaranteed, or are to be considered an approval of credit. Approval will be based solely on your personal situation. You are encouraged to speak with a Mortgage Professional for the most accurate information and to determine your eligibility.

Property Insights

St Augustine Catholic Elementary School
  • Catholic
  • JK - 8
St Mary Catholic Elementary School
  • Catholic
  • JK - 8
Plymouth Public School
  • Public
  • JK - 8
Diamond Trail Public School
  • Public
  • JK - 8
Fitch Street Public School
  • Public
  • JK - 8
É Élém Champlain
  • Public
  • JK - 6
Holy Name Catholic Elementary School
  • Catholic
  • JK - 8
ÉÉC du Sacré-Coeur-Welland
  • Catholic
  • JK - 8
ÉÉC Saint-François-d'Assise
  • Catholic
  • JK - 8
Princess Elizabeth Public School
  • Public
  • JK - 8
School catchments and distances are intended to be used as reference only. To verify enrolment eligibility for a property, contact the school directly.Report Incorrect Info
Listing data is subject to copyright, disclaimer, and additional requirements from the data provider. See our Terms of Use for terms applicable to this listing. Listing data was last updated on 2026-09-17.
We use cookies and other technologies for functionality, security, and to provide you with a personalized experience on our online services. By continuing to use our online services, you agree to our Privacy Policy and Terms of Use. For information on how to adjust your privacy settings, visit our Cookie Policy.
Dismiss

