For Sale: 154-50 Galt Road, Stratford, ON - REW
Boost your listing
Listing featured. Your listing will be featured on REW.
View featured placement
$625,000
3 bd 3 ba 1600 - 1798 sf Townhouse

154 - 50 Galt RoadStratford, ON, N5A 0B2

  • 3 Bed
  • 3 Bath
  • 1600 - 1798 Sqft
  • Townhouse

About this home

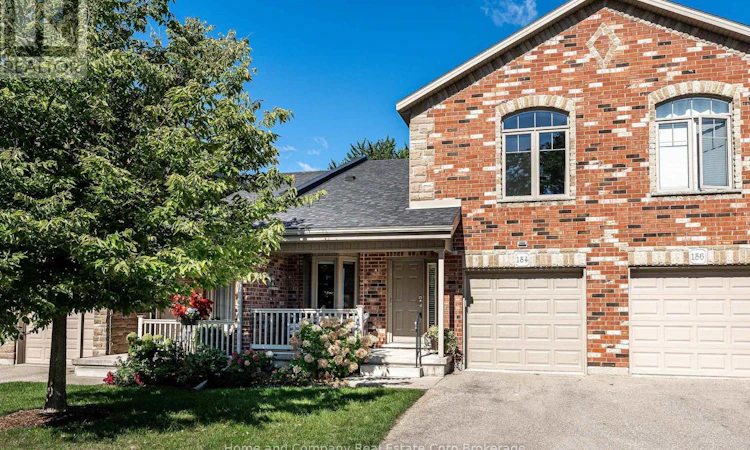
Downsize without giving up the space you need. Welcome to 50 Galt Road unit 154, a bright, beautifully maintained bungaloft in the quiet West Village condo community. Designed for easy living, this home offers the perfect blend of comfortable main-floor living and flexible space for family, guests and the occasional grandkid invasion. The main floor is warm and welcoming, with hardwood floors throughout, a well-appointed kitchen with granite counters, and an open dining and living area framed by vaulted ceilings and a gas fireplace. The main-floor primary bedroom has its own ensuite, with laundry conveniently close by. Two patios extend the living space outdoors, perfect for morning coffee or that end of day glass of pinot gris. Upstairs feels like its own private retreat, with a spacious second primary bedroom, full bathroom and lofted den. It's an ideal private suite for visiting family, a quiet getaway, or simply a little extra breathing room. And then there's the finished walkout basement, where the flexibility really shines. A third bedroom, home office, recreation room and full bathroom provide plenty of space for guests, kids, grandkids, or whatever life calls for next. An attached garage and condo living take care of the practicalities, while the grounds are maintained for you and there's no lawn to mow, snow to plow. In other words, lock the door and go. With west end stores and conveniences, the Stratford Education and Recreation Centre (SERC), nearby this is convenient, carefree living in a location that makes everyday life easy. A home that lets you downsize the maintenance- not the lifestyle. (id:63626)
Listed by: MAKLANE ROBERT DEWEVER, Salesperson, Home and Company Real Estate Corp Brokerage

Home facts and features

Price details
List Price
Gross Taxes for 2026
$5,249
Strata Maintenance Fees
$510 Monthly
Home facts
Bedrooms
3
Full Bathrooms
3
Parking Spaces
2
Parking Details
Attached Garage, Garage
Property Type
Townhouse
Title
Condo/Strata
Exterior Finish
Brick, Stone
Heating Type
Forced air, Natural gas
Cooling
Central air conditioning
Basement Details
Finished, Walk out, ,
Features
Fireplace(s), Sump Pump
Amenities
Visitor Parking
Appliances
Water softener
Agent details
Primary Agent
Primary Broker
Home and Company Real Estate Corp Brokerage
Secondary Agent
MARIAN DEWEVER
Secondary Broker
Home and Company Real Estate Corp Brokerage
Listing details
Days on REW
5 Days
MLS® Number
X13780130
Source
Canadian Real Estate Association

Is this your listing? Help it to stand out.

Mortgage Calculator

Estimated Payments
Purchase Price
Mortgage Total
Down Payment
Amortization
25 Years
Interest Rate
3.99%

Connect with our mortgage partner

Frank Mortgage

Frank Mortgage

Canada's No Fee Mortgage Marketplace

Online mortgage broker offering quick and simple access to Canada's top lenders – compare rates and complete your mortgage in a secure online environment

Connect with a mortgage expert

The displayed rates are provided as guidance only, are not guaranteed, or are to be considered an approval of credit. Approval will be based solely on your personal situation. You are encouraged to speak with a Mortgage Professional for the most accurate information and to determine your eligibility.

Property Insights

St Michael Catholic Secondary School
  • Catholic
  • 9 - 12
St Aloysius School
  • Catholic
  • JK - 8
Avon Public School
  • Public
  • JK - 6
Stratford Northwestern School
  • Public
  • 7 - 12
Stratford Central School
  • Public
  • 7 - 12
Hamlet Public School
  • Public
  • JK - 8
St Joseph School
  • Catholic
  • JK - 8
Jeanne Sauvé Catholic School
  • Catholic
  • JK - 8
Romeo Public School
  • Public
  • JK - 6
Bedford Public School
  • Public
  • JK - 6
School catchments and distances are intended to be used as reference only. To verify enrolment eligibility for a property, contact the school directly.Report Incorrect Info
Listing data is subject to copyright, disclaimer, and additional requirements from the data provider. See our Terms of Use for terms applicable to this listing. Listing data was last updated on 2026-09-18.
We use cookies and other technologies for functionality, security, and to provide you with a personalized experience on our online services. By continuing to use our online services, you agree to our Privacy Policy and Terms of Use. For information on how to adjust your privacy settings, visit our Cookie Policy.
Dismiss

