For Sale: 153 Matchedash Street N, Orillia, ON - REW
Boost your listing
Listing featured. Your listing will be featured on REW.
View featured placement
$795,000
4 bd 3 ba 2000 - 2499 sf House

153 Matchedash Street NOrillia, ON, L3V 4V2

  • 4 Bed
  • 3 Bath
  • 2000 - 2499 Sqft
  • House

About this home

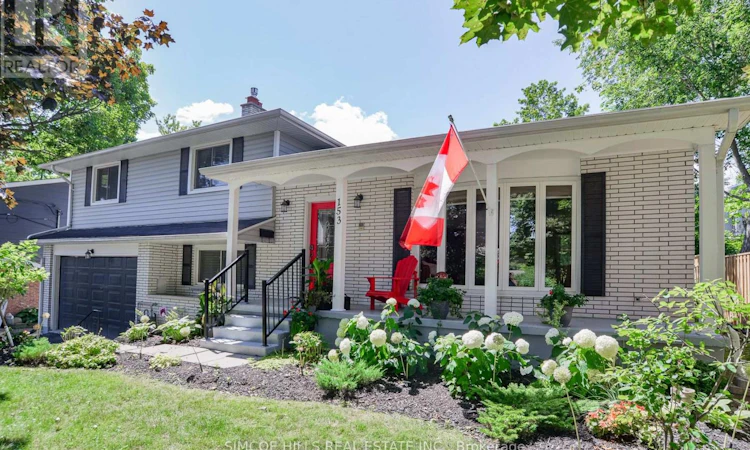
Located in one of Orillia's most established neighborhoods in the prestigious area known as the old north ward Orillia. A desirable historic area sought out for its walkability to vibrant downtown and waterfront. Enjoy effortless access to beautiful Couchiching Beach, Port of Orillia Marina, scenic boardwalks, biking trails, swimming, festivals, and downtown special events, dining, shopping, Opera House Etc.. Close to all amenities, hospitals and schools. An immaculately maintained, spacious home with a versatile layout. Soak in the morning sun on your charming, covered front porch.The main level living room with beautiful hardwood floors is open to kitchen, dining and breakfast area that offers a walkout to back deck overlooking the yard. 4 bedrooms, all on the 2nd level, is ideal for those with young children. The lower-level adds a generous sized family room anchored by a gas fireplace, a 2-pc powder room conveniently located beside entry to the oversized garage and walkout to the fully fenced back yard. The next level down offers a 3rd bathroom, laundry, and a bonus room that could be a 5th bedroom, office, media room etc. The basement offers significant storage and utility room. A worry-free home that reflects true pride of ownership. (See list of home improvements in documents.) Ideal for a growing or extended family. Open House on Sunday August 2, 2026 from 2:00 - 4:00 pm. (id:63626)
Listed by: THERESA COULSON, Broker of Record, Simcoe Hills Real Estate Inc. Brokerage

Home facts and features

Price details
List Price
Gross Taxes for 2026
$5,352
Home facts
Bedrooms
4
Full Bathrooms
2
Partial Bathrooms
1
Parking Spaces
5
Parking Details
Inside Entry, Attached Garage, Garage
Property Type
House
Depth
140.7 feet
Frontage
70.0 feet
Title
Freehold
Exterior Finish
Brick, Vinyl siding
Heating Type
Forced air, Natural gas
Cooling
Central air conditioning
Basement Details
Finished,
Features
Fireplace(s), Sump Pump
Appliances
Dishwasher, Dryer, Freezer, Garage door opener remote(s), Refrigerator, Stove, Washer
Agent details
Primary Agent
THERESA COULSON
Primary Broker
Simcoe Hills Real Estate Inc. Brokerage
Secondary Agent
Secondary Broker
Simcoe Hills Real Estate Inc. Brokerage
Listing details
Days on REW
1 Day
MLS® Number
S13626142
Source
Canadian Real Estate Association

Is this your listing? Help it to stand out.

Mortgage Calculator

Estimated Payments
Purchase Price
Mortgage Total
Down Payment
Amortization
25 Years
Interest Rate
3.99%

Connect with our mortgage partner

REW Money

REW Money

REW Money

Connect with a mortgage expert

The displayed rates are provided as guidance only, are not guaranteed, or are to be considered an approval of credit. Approval will be based solely on your personal situation. You are encouraged to speak with a Mortgage Professional for the most accurate information and to determine your eligibility.

Property Insights

Lions Oval Public School
  • Public
  • JK - 8
Orchard Park Elementary School
  • Public
  • JK - 8
Monsignor Lee School
  • Catholic
  • JK - 8
Orillia Secondary School
  • Public
  • 9 - 12
ÉÉC Samuel-de-Champlain
  • Catholic
  • JK - 6
Patrick Fogarty Secondary School
  • Catholic
  • 9 - 12
Couchiching Heights Public School
  • Public
  • JK - 8
Harriett Todd Public School
  • Public
  • JK - 8
Orillia Campus School
  • Public
  • 9 - 12
St Bernard's School
  • Catholic
  • JK - 8
School catchments and distances are intended to be used as reference only. To verify enrolment eligibility for a property, contact the school directly.Report Incorrect Info
Listing data is subject to copyright, disclaimer, and additional requirements from the data provider. See our Terms of Use for terms applicable to this listing. Listing data was last updated on 2026-08-01.
We use cookies and other technologies for functionality, security, and to provide you with a personalized experience on our online services. By continuing to use our online services, you agree to our Privacy Policy and Terms of Use. For information on how to adjust your privacy settings, visit our Cookie Policy.
Dismiss






