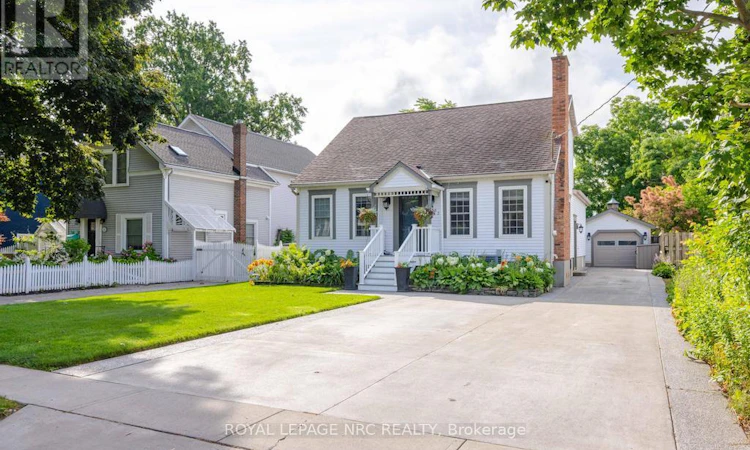
For Sale: 153 Main Street, St. Catharines, ON - REW
Boost your listing
Listing featured. Your listing will be featured on REW.
View featured placement
$1,295,000
4 bd 4 ba 1500 - 1999 sf House

153 Main StreetSt. Catharines, ON, L2N 4V6

  • 4 Bed
  • 4 Bath
  • 1500 - 1999 Sqft
  • House

About this home

An exceptional waterfront retreat on the tranquil shores of Martindale Pond, offering the rare opportunity to enjoy cottage living in the heart of St. Catharines. Set on an impressive 45.5' x 260' ft lot with riparian rights, this beautifully maintained home offers 3+1 bedrooms, 3 full bathrooms, a finished lower level with separate entrance, and a private dock with direct access to the water. Designed for both everyday living and effortless entertaining, the backyard is a true sanctuary featuring a heated in-ground pool, cedar deck, fire pit, pool house with change room and 2-piece bath, detached garage, and lush landscaped grounds. Inside, a spacious addition provides generous living space, complemented by a welcoming family room with a wood-burning fireplace, an elegant living room with a gas fireplace, custom built-ins and updated finishes throughout. Launch a kayak from your own dock, enjoy morning coffee overlooking the water, watch the Henley Regatta and fireworks from your backyard, or embrace the quiet beauty of winter skating on the pond. Just a short walk to the beach, Lakeside Park, excellent schools and neighbourhood amenities, this is a home that offers the best of waterfront living without sacrificing the convenience of the city. (id:63626)
Listed by: Kim Kunselman, Salesperson, ROYAL LEPAGE NRC REALTY

Home facts and features

Price details
List Price
Gross Taxes for 2026
$9,303
Home facts
Bedrooms
4
Full Bathrooms
3
Partial Bathrooms
1
Parking Spaces
5
Parking Details
Detached Garage, Garage
Property Type
House
Depth
260 feet
Frontage
46.6 feet
Title
Freehold
Exterior Finish
Vinyl siding
Heating Type
Forced air, Natural gas
Cooling
Central air conditioning
Pool
In Ground Pool
Basement Details
Finished, Full
Features
Fireplace(s)
Appliances
Dishwasher, Dryer, Refrigerator, Stove, Washer, Water meter, Window Coverings
Agent details
Primary Agent
Kim Kunselman
Primary Broker
ROYAL LEPAGE NRC REALTY
Secondary Agent
Ginny Snihur
Secondary Broker
ROYAL LEPAGE NRC REALTY
Listing details
Days on REW
2 Days
MLS® Number
X13553148
Source
Canadian Real Estate Association
Board
Niagara Association of REALTORS®

Is this your listing? Help it to stand out.

Mortgage Calculator

Estimated Payments
Purchase Price
Mortgage Total
Down Payment
Amortization
25 Years
Interest Rate
3.99%

Connect with our mortgage partner

REW Money

REW Money

REW Money

Connect with a mortgage expert

The displayed rates are provided as guidance only, are not guaranteed, or are to be considered an approval of credit. Approval will be based solely on your personal situation. You are encouraged to speak with a Mortgage Professional for the most accurate information and to determine your eligibility.

Property Insights

St Ann Catholic Elementary School
  • Catholic
  • JK - 8
Gracefield Public School
  • Public
  • JK - 8
Saint Francis Catholic Secondary School
  • Catholic
  • 9 - 12
William Hamilton Merritt Public School
  • Public
  • JK - 8
Eden School
  • Public
  • JK - 12
Pine Grove Public School
  • Public
  • JK - 8
É Élém L'Héritage
  • Public
  • JK - 8
Parnall Public School
  • Public
  • JK - 8
St James Catholic Elementary School
  • Catholic
  • JK - 8
Dalewood Public School
  • Public
  • 1 - 8
School catchments and distances are intended to be used as reference only. To verify enrolment eligibility for a property, contact the school directly.Report Incorrect Info
Listing data is subject to copyright, disclaimer, and additional requirements from the data provider. See our Terms of Use for terms applicable to this listing. Listing data was last updated on 2026-07-12.

