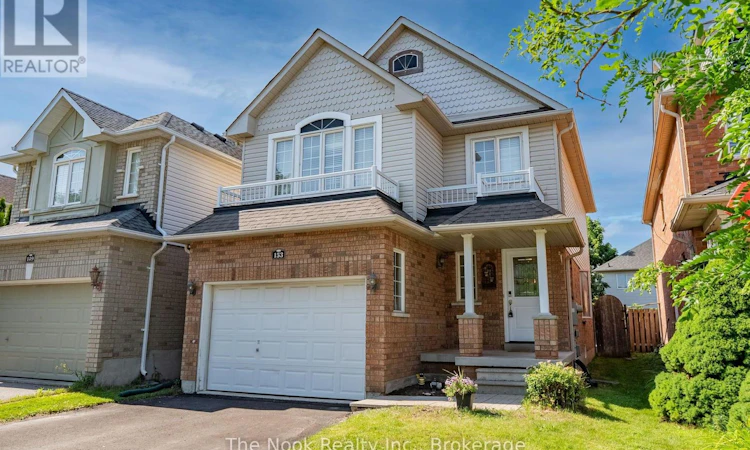
For Sale: 153 Madden Place, Clarington, ON - REW
Boost your listing
Listing featured. Your listing will be featured on REW.
View featured placement
$699,900
3 bd 3 ba 1500 - 1999 sf House

153 Madden PlaceClarington, ON, L1C 5K4

Bowmanville
  • 3 Bed
  • 3 Bath
  • 1500 - 1999 Sqft
  • House

About this home

Set Within A Fabulous Bowmanville Neighbourhood, This Surprisingly Spacious Home Offers One Of The Area's Most Sought-After Layouts, Complete With A Rare Bonus Family Room Above The Garage! Freshly Painted Throughout The Main Living Areas With Updated Modern Lighting, The Home Feels Bright, Stylish & Move-In Ready. The Open Concept Main Floor Features A Spacious Living Room, Convenient 2-Pc Bath & An Oversized Eat-In Kitchen. A Walkout Leads To The Deck & Above-Ground Pool, Creating The Perfect Space To Enjoy Summer At Home. Inside, Just A Few Steps Up From The Main Level, The Bonus Family Room Steals The Show With Extra-Tall Ceilings, Large Windows & Flexible Space For Movie Nights, A Playroom Or Home Office! The Upper Level Offers 3 Generous Bedrooms Including A Spacious Primary With Its Own 3-Pc Ensuite Featuring A Walk-In Shower. A Well-Appointed 4-Pc Main Bath Serves The Additional Bedrooms. The Finished Basement Adds Even More Living Space With An Expansive Rec Room Large Enough To Create A 4th Bedroom If Desired. An Oversized Unfinished Utility Area Provides Exceptional Storage, Laundry Facilities & A Rough-In For A Future 4th Bathroom. A Convenient Interior Entry From The Main Floor Leads To The 1.5-Car Garage. Updates Include A New Furnace & Central Air Conditioner (2024), New Front Door (2025), Pool Pump (2024) & Sand Filter (2025) And An Updated Roof. Ideally Located Within Walking Distance To An Excellent School, Parks & Just Minutes To Historic Downtown Bowmanville's Shops, Restaurants & Amenities, This Is A Fantastic Opportunity To Own A Home That Offers More Space Than You'd Ever Expect! ** This is a linked property.** (id:63626)
Listed by: Kelly Squires, Broker of Record, The Nook Realty Inc.

Home facts and features

Price details
List Price
Gross Taxes for 2025
$4,896
Home facts
Bedrooms
3
Full Bathrooms
2
Partial Bathrooms
1
Parking Spaces
3
Parking Details
Attached Garage, Garage
Property Type
House
Depth
108.4 feet
Frontage
29.7 feet
Title
Freehold
Exterior Finish
Brick, Aluminum siding
Heating Type
Forced air, Natural gas
Cooling
Central air conditioning
Pool
Above Ground Pool
Basement Details
Finished,
Appliances
Dishwasher, Dryer, Range, Refrigerator, Stove, Washer
Community
Agent details
Primary Agent
Kelly Squires
Primary Broker
The Nook Realty Inc.
Listing details
Days on REW
4 Days
MLS® Number
E13572368
Source
Canadian Real Estate Association

Is this your listing? Help it to stand out.

Mortgage Calculator

Estimated Payments
Purchase Price
Mortgage Total
Down Payment
Amortization
25 Years
Interest Rate
3.99%

Connect with our mortgage partner

REW Money

REW Money

REW Money

Connect with a mortgage expert

The displayed rates are provided as guidance only, are not guaranteed, or are to be considered an approval of credit. Approval will be based solely on your personal situation. You are encouraged to speak with a Mortgage Professional for the most accurate information and to determine your eligibility.

Property Insights

John M James School
  • Public
  • JK - 8
Harold Longworth Public School
  • Public
  • JK - 8
St. Elizabeth Catholic Elementary School
  • Catholic
  • JK - 8
Bowmanville High School
  • Public
  • 9 - 12
Duke of Cambridge Public School
  • Public
  • K - 8
Vincent Massey Public School
  • Public
  • JK - 8
Charles Bowman Public School
  • Public
  • JK - 8
Central Public School
  • Public
  • JK - 6
St. Stephen Catholic Secondary School
  • Catholic
  • 9 - 12
Durham Christian High School
  • Private
  • 9 - 12
School catchments and distances are intended to be used as reference only. To verify enrolment eligibility for a property, contact the school directly.Report Incorrect Info
Listing data is subject to copyright, disclaimer, and additional requirements from the data provider. See our Terms of Use for terms applicable to this listing. Listing data was last updated on 2026-07-20.

