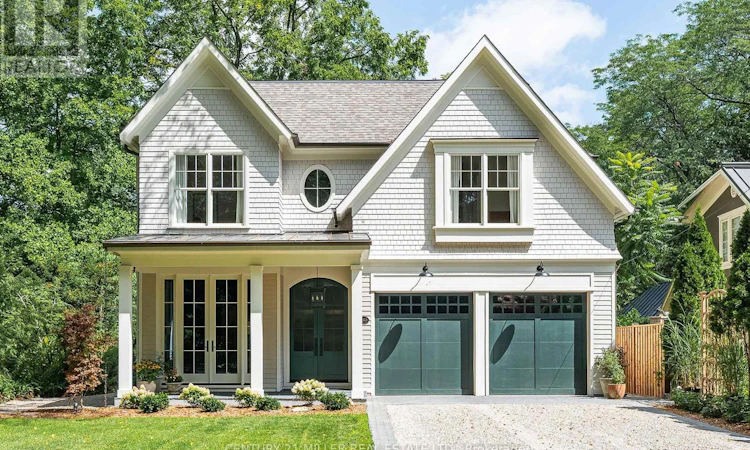
For Sale: 153 Balsam Drive, Oakville, ON - REW
Boost your listing
Listing featured. Your listing will be featured on REW.
View featured placement
$6,575,000
5 bd 5 ba 3500 - 4999 sf House
153 Balsam Drive
Street ViewDirections

153 Balsam DriveOakville, ON, L6J 3X4

Old Oakville
  • 5 Bed
  • 5 Bath
  • 3500 - 4999 Sqft
  • House

About this home

153 Balsam Drive is a sophisticated custom residence set on a 50' x 304' park-like lot in one of Oakville's most sought-after settings. Close to Downtown Oakville, top-rated schools, the home pairs craftsmanship with thoughtful functionality. A dramatic double-volume marble foyer with heated flooring and architectural staircase creates an elegant arrival, while custom millwork, designer lighting, oversized windows and premium white oak flooring establish a refined aesthetic throughout. The main level is designed for family living and entertaining, with gracious living and dining spaces flowing into a warm family room with a wood-burning fireplace. A dedicated office overlooks mature greenery. At the heart of the home, the kitchen features a 10' x 4' marble island, face-frame cabinetry, marble surfaces, bespoke lighting and a 60" Lacanche range with a custom plaster hood. A marble-finished pantry and heated natural-stone mudroom add function and elegance. Upstairs, four bedrooms each feature a walk-in closet. The primary suite offers a vaulted ceiling, double skylights with remote blinds, a lounge area and an oversized walk-in closet. The spa-inspired ensuite features heated marble floors, a steam shower with double heated marble seating, custom wainscoting, detailed marble trim and an imported Water Monopoly bathtub. The lower level extends the home's living and entertaining spaces with 10' ceilings and zoned underfloor heating. A fifth bedroom, recreation and games rooms, gym, wine cellar and theatre/flex space offer exceptional versatility for family living and entertaining. A heated three-car garage with car-lift capacity for two additional vehicles, plus exterior snow-melt infrastructure, adds year-round convenience. 153 Balsam Drive is a rare combination of timeless architecture, refined materials, modern functionality and exceptional attention to detail, thoughtfully brought together on one of Oakville's most coveted streets. (id:63626)
Listed by: Brad Miller, Broker, Century 21 Miller Real Estate Ltd.

Home facts and features

Price details
List Price
Gross Taxes for 2026
$30,546
Home facts
Bedrooms
5
Full Bathrooms
4
Partial Bathrooms
1
Parking Spaces
7
Parking Details
Attached Garage, Garage, Tandem
Property Type
House
Depth
304.5 feet
Frontage
49.1 feet
Title
Freehold
Exterior Finish
Wood, Cedar Siding
Heating Type
Forced air, Natural gas
Cooling
Central air conditioning, Air exchanger
Basement Details
Finished, Full
Features
Fireplace(s), Flat site, In-Law Suite, Irregular lot size, Level lot, Sump Pump, Wooded area
Appliances
Garage door opener remote(s), Water Heater
Community
Agent details
Primary Agent
Primary Broker
Century 21 Miller Real Estate Ltd.
Secondary Agent
KIERAN MCCOURT
Secondary Broker
CENTURY 21 MILLER REAL ESTATE LTD.
Tertiary Agent
Brian Lyall
Tertiary Broker
CENTURY 21 MILLER REAL ESTATE LTD.
Listing details
Days on REW
1 Day
MLS® Number
W13779262
Source
Canadian Real Estate Association

Is this your listing? Help it to stand out.

Mortgage Calculator

Estimated Payments
Purchase Price
Mortgage Total
Down Payment
Amortization
25 Years
Interest Rate
3.99%

Connect with our mortgage partner

REW Money

REW Money

REW Money

Connect with a mortgage expert

The displayed rates are provided as guidance only, are not guaranteed, or are to be considered an approval of credit. Approval will be based solely on your personal situation. You are encouraged to speak with a Mortgage Professional for the most accurate information and to determine your eligibility.

Property Insights

New Central Public School
  • Public
  • JK - 6
Dearcroft Montessori School
  • Private
  • PS - 8
MacLachlan College
  • Private
  • Pre-K - 12
St Mildred's-Lightbourn School
  • Private
  • PS - 12
Linbrook School
  • Private
  • JK - 8
St Vincent's Catholic School
  • Catholic
  • JK - 8
E J James Public School
  • Public
  • 1 - 8
Oakwood Public School
  • Public
  • JK - 5
Toronto International Academy Oakville
  • Private
  • 9 - 12
Oakville Trafalgar High School
  • Public
  • 9 - 12
School catchments and distances are intended to be used as reference only. To verify enrolment eligibility for a property, contact the school directly.Report Incorrect Info
Listing data is subject to copyright, disclaimer, and additional requirements from the data provider. See our Terms of Use for terms applicable to this listing. Listing data was last updated on 2026-09-14.
We use cookies and other technologies for functionality, security, and to provide you with a personalized experience on our online services. By continuing to use our online services, you agree to our Privacy Policy and Terms of Use. For information on how to adjust your privacy settings, visit our Cookie Policy.
Dismiss

