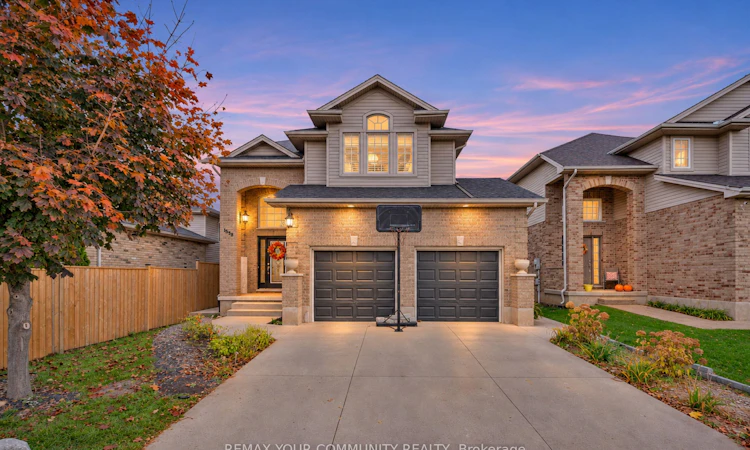
For Sale: 1528 Coronation Drive, London, ON - REW
Boost your listing
Listing featured. Your listing will be featured on REW.
View featured placement
$649,900
3 + 1 bd • 4 ba • 1500 - 2000 sf • House

1528 Coronation DriveLondon, ON, N6G 5P6

Hyde Park
  • 3 + 1 Bed
  • 4 Bath
  • 1500 - 2000 Sqft
  • House

About this home

An Entertainer's Dream, Inside and Out! $$$Spent in upgrades! Welcome to this beautifully updated 4-bdrm, 4-bath family home offering 2,665 sqft. of finished living space, (1,872 above + 793 finished below).Set in the sought-after Hyde Park neighbourhood. Perfect for growing families and memorable gatherings. The backyard oasis features an expansive poured concrete patio, elegant wood pergola, decorative river rock, garden shed, and a fully fenced yard with new fencing in the front creating privacy. Upon entry, you are greeted with an impressive open-to-above foyer setting a bright and welcoming tone. Carpet-free throughout, the open-concept main floor offers an expansive living room with high quality flrs, pot lights and gas fireplace. The kitchen delivers light quartz counters, ample maple cabinets, built-in pantry, stainless B/I appliances, and peninsula breakfast bar. Main floor laundry has a window and direct garage access. Upstairs, the stunning primary retreat makes a statement with a vaulted ceiling and a dramatic wall of windows topped by a transom, flooding the room with natural light, plus two closets, one walk-in, and a private ensuite with a new barn door. Two additional spacious bedrooms and a second full bath complete the level. The versatile lower level currently configured as a salon/barbershop has a stunning,custom feature wall with stacked stone,a recessed entertainment centre, B/I shelving, and integrated media storage which offers exciting possibilities as a family room, games room, or home-based work space. An adjoining bonus room with a sink adds further functionality. A 4th bdrm with a window and a luxurious, spa-inspired bathroom with walk-in shower featuring floor-to-ceiling tile, dual showerheads (incl rainfall), with a B/I niche and storage complete this impressive level. Double garage with backyard door access and poured concrete driveway provides a total of 4 pkg spots.Min. to Costco, Walmart,Hyde Park Village,shops/dining.Move-in ready
Listed by: Laryssa Palin, Salesperson, REMAX YOUR COMMUNITY REALTY

Home facts and features

Price details
List Price
Gross Taxes for 2025
$5,415
Home facts
Bedrooms
3 + 1
Full Bathrooms
4
Parking Spaces
4
Parking Details
Private
Property Type
House
Lot Size
40 ft x 103 ft (4137 ft²)
Depth
103.35
Frontage
40.03
Exterior Finish
Brick, Other
Heating Type
Forced Air, Gas
Cooling
Central Air
Basement Details
Finished
Features
Fenced Yard, Golf, Hospital, Landscaped, Park, Patio, Porch Enclosed, Privacy, Public Transit, School
Community
Agent details
Primary Agent
Laryssa Palin
Primary Broker
REMAX YOUR COMMUNITY REALTY
Listing details
Days on REW
1 Day
MLS® Number
X14166014
Source
Toronto Real Estate Board
Is this your listing? Help it to stand out.

Mortgage Calculator

provided by REW Digital Ltd
Estimated Payments
Purchase Price
Mortgage Total
Down Payment
Amortization
25 Years
Interest Rate
3.99%

Connect with our mortgage partner

Frank Mortgage

Frank Mortgage

Canada's No Fee Mortgage Marketplace

Online mortgage broker offering quick and simple access to Canada's top lenders – compare rates and complete your mortgage in a secure online environment

Connect with a mortgage expert

The displayed rates are provided as guidance only, are not guaranteed, or are to be considered an approval of credit. Approval will be based solely on your personal situation. You are encouraged to speak with a Mortgage Professional for the most accurate information and to determine your eligibility.

Property Insights

St Marguerite d'Youville School
  • Catholic
  • JK - 8
Emily Carr Public School
  • Public
  • JK - 8
Wilfrid Jury Public School
  • Public
  • JK - 8
Sir Frederick Banting Secondary School
  • Public
  • 9 - 12
St. Andre Bessette Secondary School
  • Catholic
  • 9 - 12
Clara Brenton Public School
  • Public
  • JK - 8
St Paul School
  • Catholic
  • JK - 8
St Thomas More School
  • Catholic
  • JK - 8
Oakridge Secondary School
  • Public
  • 9 - 12
É Élém Marie-Curie
  • Public
  • JK - 6
School catchments and distances are intended to be used as reference only. To verify enrolment eligibility for a property, contact the school directly.Report Incorrect Info
Listing data is subject to copyright, disclaimer, and additional requirements from the data provider. See our Terms of Use for terms applicable to this listing. Listing data was last updated on 2026-11-10.
We use cookies and other technologies for functionality, security, and to provide you with a personalized experience on our online services. By continuing to use our online services, you agree to our Privacy Policy and Terms of Use. For information on how to adjust your privacy settings, visit our Cookie Policy.
Dismiss