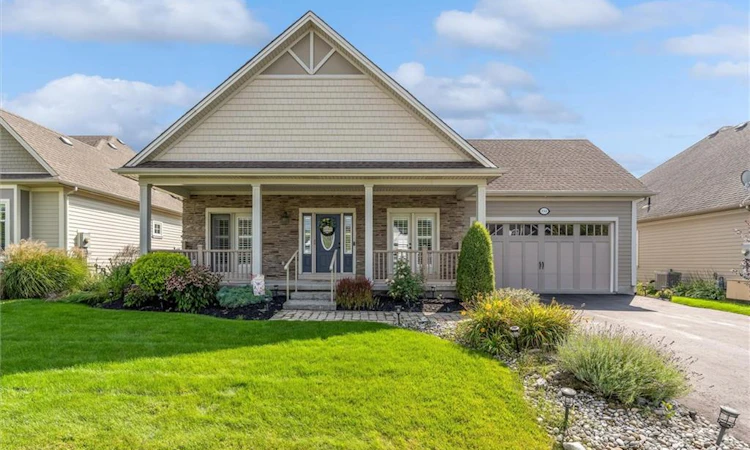
For Sale: 152 Sunrise Court, Fort Erie, ON - REW
Boost your listing
Listing featured. Your listing will be featured on REW.
View featured placement
$874,900
2 bd 3 ba 1361 sf House
152 Sunrise Court
Street ViewDirections

152 Sunrise CourtFort Erie, ON, L0S 1N0

  • 2 Bed
  • 3 Bath
  • 1361 Sqft
  • House

About this home

Ridgeway By The Lake is an exclusive adult lifestyle community just minutes from local beaches, shopping, and scenic walking trails. Built by award winning Blythwood Homes, surrounded by quality custom homes, this beautifully detailed bungalow features 2 bedrooms on main floor and 3 full baths. High end finishes and designer touches. Move right in! The bright, open-concept kitchen, living, and dining area overlooks a mature, private yard with views of the pond and adjacent nature preserve. Lovely floor plan with flow from entrance to kitchen to open living room with exceptional views. Plenty of natural light and welcoming details. The main-floor primary suite includes double closets, and a full ensuite with a whirlpool tub. French door walkouts from the kitchen and the second bedroom lead onto the covered front porch. Optional main-floor laundry. Enjoy quiet afternoons in the screened lanai off the main level. Garage access door. Downstairs, the finished lower level has a spacious and bright recreation room with a gas fireplace and a full walk-out to the patio. New air conditioner 2026, owned hot water heater 2019. Oversized den/ 3rd bedroom. Loads of storage space. Underground sprinkler system, rough in EV charger in garage. Optional community clubhouse membership for a fee, provides access to a heated in-ground pool, gym, and party room for private events, brochure available in supplements.
Listed by: Tamer Fahmi, Keller Williams Edge Hearth & Home Realty

Home facts and features

Price details
List Price
Gross Taxes for 2026
$8,965
Home facts
Bedrooms
2
Full Bathrooms
3
Parking Spaces
4
Parking Details
Garage Door Opener, Attached Garage, Asphalt
Property Type
House
Lot Size
60 ft x 114 ft (6994 ft²)
Depth
114.83
Frontage
60.9
Year Built
Built in 2008 (18 yrs old)
Style
Bungalow
Heating Type
Forced Air,Natural Gas
Cooling
Central Air
Basement Details
Walk-Out Access,Full,Finished
Features
Auto Garage Door Remote(s), Backs On Greenbelt, Balcony, Carbon Monoxide Detector(s), Gas, Lake/pond, Landscaped, Lawn Sprinkler System, Main Level, Smoke Detector(s)
Appliances
Dishwasher, Dryer, Hot Water Tank Owned, Microwave, Refrigerator, Rough In Ev Charger In Garage. Underground Sprinkler System., Stove, Washer, Window Coverings
Agent details
Primary Agent
Primary Broker
Keller Williams Edge Hearth & Home Realty
Listing details
Days on REW
1 Day
MLS® Number
40857866
Source
Information Technology Systems Ontario
Board
Cornerstone Association of REALTORS®
Is this your listing? Help it to stand out.

Mortgage Calculator

Estimated Payments
Purchase Price
Mortgage Total
Down Payment
Amortization
25 Years
Interest Rate
3.99%

Connect with our mortgage partner

REW Money

REW Money

REW Money

Connect with a mortgage expert

The displayed rates are provided as guidance only, are not guaranteed, or are to be considered an approval of credit. Approval will be based solely on your personal situation. You are encouraged to speak with a Mortgage Professional for the most accurate information and to determine your eligibility.

Property Insights

John Brant Public School
  • Public
  • JK - 8
St George Catholic Elementary School
  • Catholic
  • JK - 8
Ridgeway-Crystal Beach High School
  • Public
  • 9 - 12
School catchments and distances are intended to be used as reference only. To verify enrolment eligibility for a property, contact the school directly.Report Incorrect Info
Listing data is subject to copyright, disclaimer, and additional requirements from the data provider. See our Terms of Use for terms applicable to this listing. Listing data was last updated on 2026-09-02.
We use cookies and other technologies for functionality, security, and to provide you with a personalized experience on our online services. By continuing to use our online services, you agree to our Privacy Policy and Terms of Use. For information on how to adjust your privacy settings, visit our Cookie Policy.
Dismiss

