For Sale: 152 Seymour Drive, Hamilton, ON - REW
Boost your listing
Listing featured. Your listing will be featured on REW.
View featured placement
$1,399,900
4 bd • 4 ba • 2865 sf • House

152 Seymour DriveHamilton, ON, L9G 4N6

Ancaster
  • 4 Bed
  • 4 Bath
  • 2865 Sqft
  • House

About this home

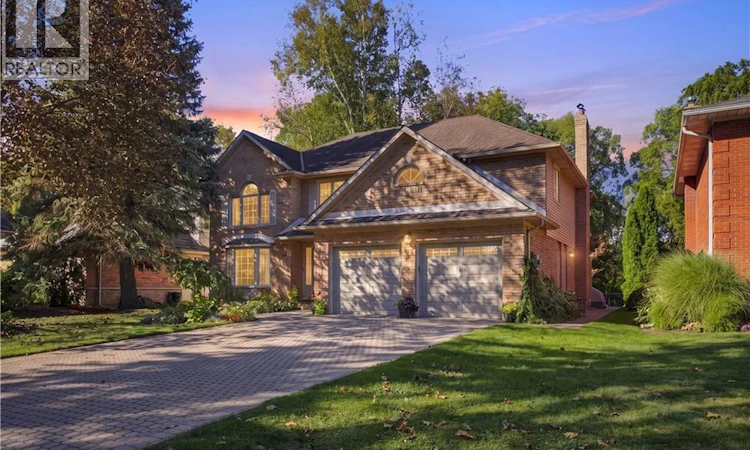
A Truly Exceptional Ancaster Offering! Set against a breathtaking treed forest backdrop, this distinguished all-brick residence presents a rare opportunity to enjoy refined living with an unparalleled connection to nature. Beautifully landscaped and fully fenced, the property is enhanced by an elegant interlock driveway, private patio and thoughtfully designed walkways, creating a sophisticated outdoor retreat. Inside, timeless architectural details meet comfortable luxury throughout this impressive 4-bedroom, 3-bath home. The gracious living room features expansive bay windows and crown moulding, flowing seamlessly into the elegant dining room with walkout to the private grounds. The custom-designed kitchen is beautifully appointed with stone countertops, built-in stainless steel appliances and refined pot lighting. A sunken family room anchored by a fireplace offers an inviting space to unwind, with sliding-door access to the backyard and peaceful forest views beyond. The spectacular primary suite is a private sanctuary, featuring two walk-in closets and a spa-inspired ensuite with dual sinks, hard-surface countertops, separate shower and jetted tub. Wraparound windows capture the ever-changing beauty of the mature trees, private yard and forest setting. A beautifully finished staircase leads to the lower level, complete with a finished foyer and landing. Additional highlights include hardwood and ceramic flooring, updated windows, 100-amp breakers, furnace approx. 5 years old and all appliances included. A rare combination of privacy, elegance and natural beauty, this exceptional property offers a setting that simply cannot be recreated. (id:63626)
Listed by: Michael St. Jean, Salesperson, Michael St. Jean Realty Inc.

Home facts and features

Price details
List Price
Gross Taxes for 2026
$8,737
Home facts
Bedrooms
4
Full Bathrooms
3
Partial Bathrooms
1
Parking Spaces
6
Parking Details
Attached Garage
Property Type
House
Depth
Frontage
62.0 feet
Year Built
Built in 1988 (38 yrs old)
Title
Freehold
Style
Other
Exterior Finish
Brick
Heating Type
Forced air, Natural gas
Cooling
Central air conditioning
Basement Details
Partially finished, Full
Features
Conservation/green belt
Appliances
Dishwasher, Garage door opener, Refrigerator
Community
Agent details
Primary Agent
Michael St. Jean
Primary Broker
Michael St. Jean Realty Inc.
Listing details
Days on REW
1 Day
MLS® Number
40867702
Source
Canadian Real Estate Association

Is this your listing? Help it to stand out.

Mortgage Calculator

Estimated Payments
Purchase Price
Mortgage Total
Down Payment
Amortization
25 Years
Interest Rate
3.99%

Connect with our mortgage partner

Frank Mortgage

Frank Mortgage

Canada's No Fee Mortgage Marketplace

Online mortgage broker offering quick and simple access to Canada's top lenders – compare rates and complete your mortgage in a secure online environment

Connect with a mortgage expert

The displayed rates are provided as guidance only, are not guaranteed, or are to be considered an approval of credit. Approval will be based solely on your personal situation. You are encouraged to speak with a Mortgage Professional for the most accurate information and to determine your eligibility.

Property Insights

Rousseau Public School
  • Public
  • JK - 6
Ancaster Meadow Elementary Public School
  • Public
  • JK - 8
St. Ann (Ancaster) Catholic Elementary School
  • Catholic
  • JK - 8
Strata Montessori Adolescent School
  • Private
  • 7 - 9
C H Bray School
  • Public
  • JK - 6
Holy Name of Mary Catholic Elementary School
  • Catholic
  • JK - 8
Immaculate Conception Catholic Elementary School
  • Catholic
  • JK - 8
St. Joachim Catholic Elementary School
  • Catholic
  • JK - 8
Fessenden School
  • Public
  • JK - 6
Ancaster Senior Public School
  • Public
  • 7 - 8
School catchments and distances are intended to be used as reference only. To verify enrolment eligibility for a property, contact the school directly.Report Incorrect Info
Listing data is subject to copyright, disclaimer, and additional requirements from the data provider. See our Terms of Use for terms applicable to this listing. Listing data was last updated on 2026-09-30.
We use cookies and other technologies for functionality, security, and to provide you with a personalized experience on our online services. By continuing to use our online services, you agree to our Privacy Policy and Terms of Use. For information on how to adjust your privacy settings, visit our Cookie Policy.
Dismiss

