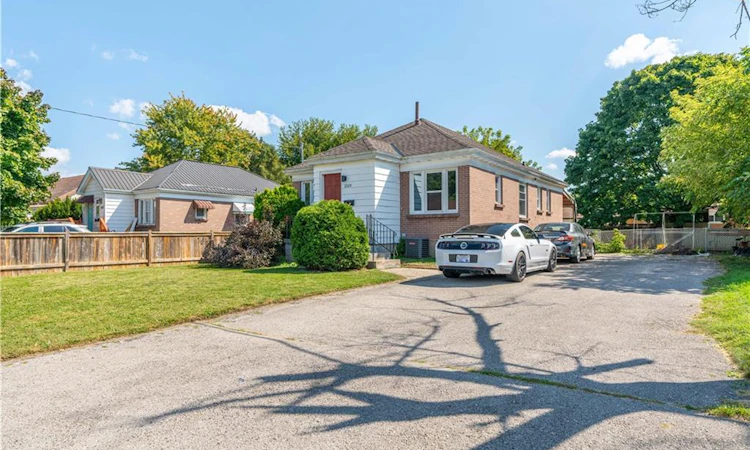
For Sale: 1519 Howland Avenue, London, ON - REW
Boost your listing
Listing featured. Your listing will be featured on REW.
View featured placement
$549,000
6 bd 2 ba 1028 sf House
1519 Howland Avenue
Street ViewDirections

1519 Howland AvenueLondon, ON, N5V 1W8

Argyle
  • 6 Bed
  • 2 Bath
  • 1028 Sqft
  • House

About this home

Welcome to 1519 Howland Ave, a prime opportunity to aquire for student occupation of the currently vacant three bedroom upper level with steady income of the seperately leased three bedroom lower level! This property is only a couple minutes walk to Fanshawe College. Also a well suited opportunity for investors and multi-generational families! With both units rented this property was garnering over $3800 a month in rental income; with soild cash flow potential averaging over $3000 a month after expenses. The prime set up of this property features two seperate living spaces: totalling six bedrooms; including a main level space and lower level with seperate walkout entrance; each floor featuring three spacious bedrooms, a functional washroom (a four piece washroom upstairs and three piece full bath on the lower level), a kitchen on each level and a shared open living room. The seperate living areas could also be ideal for a multi-generational family looking to have the set up of two seperate living areas. Not to be outdone; the location also features a large functional yard with old growth trees and a covered patio. The neighbourhood offers a balance of families and students. This location also offers an impressive long double wide driveway that could accomodate for up to ten vehicles. This property also offers very close access to major public transit routes (with the future Oxford St LTR only minutes away) and is situated in close walking/driving/transit distance to major shopping centers including the Oxbury Plaza and Argyle Mall; and has many sports and recreation centers in the direct and surrounding areas. Although it sits in close proximity to major transportation routes, the house is sheltered from high activity and offers a quaint environment on a dead end road. This could be a prime candidate for an additonal garden suite unit with a large open backyard and plenty of existing parking in place to accomodate for an additional unit/units.
Listed by: Nathan Blanco, EXP REALTY

Home facts and features

Price details
List Price
Gross Taxes for 2026
$4,157
Home facts
Bedrooms
6
Full Bathrooms
2
Parking Spaces
10
Parking Details
Asphalt
Property Type
House
Lot Size
57 ft x 134 ft (7638 ft²)
Depth
134.0
Frontage
57.0
Year Built
Built in 1951 (75 yrs old)
Style
Bungalow
Heating Type
Forced Air,Natural Gas
Cooling
Central Air
Basement Details
Walk-Out Access,Full,Finished
Features
Accessory Apartment, Canopy, Carbon Monoxide Detector, Carbon Monoxide Detector(s), High Speed Internet, In Basement, In-law Floorplan, In-suite, Smoke Detector, Smoke Detector(s), Year Round Living
Appliances
2 Microwaves, 2 Refridgerators, 2 Stoves, Carbon Monoxide Detectors, Dishwasher, Dryer, Garbage Cans / Recyling Bins, Hot Water Tank (owned), Light Fixtures, Over The Range Vent Hood, Smoke Detectors, Washer
Community
Agent details
Primary Agent
Primary Broker
EXP REALTY
Listing details
Days on REW
43 Days
MLS® Number
40840587
Source
Information Technology Systems Ontario
Board
Cornerstone Association of REALTORS®
Is this your listing? Help it to stand out.

Mortgage Calculator

Estimated Payments
Purchase Price
Mortgage Total
Down Payment
Amortization
25 Years
Interest Rate
3.99%

Connect with our mortgage partner

REW Money

REW Money

REW Money

Connect with a mortgage expert

The displayed rates are provided as guidance only, are not guaranteed, or are to be considered an approval of credit. Approval will be based solely on your personal situation. You are encouraged to speak with a Mortgage Professional for the most accurate information and to determine your eligibility.

Property Insights

John Paul II Catholic Secondary School
  • Catholic
  • 9 - 12
Franklin D Roosevelt Public School
  • Public
  • JK - 8
Académie de la Tamise
  • Public
  • JK - 6
Sir John A Macdonald Public School
  • Public
  • JK - 8
Blessed Sacrament School
  • Catholic
  • JK - 8
Evelyn Harrison Public School
  • Public
  • JK - 8
St Anne's School
  • Catholic
  • JK - 8
É Élém C Ste-Jeanne-d'Arc
  • Catholic
  • JK - 6
East Carling Public School
  • Public
  • JK - 8
Lord Elgin Public School
  • Public
  • JK - 8
School catchments and distances are intended to be used as reference only. To verify enrolment eligibility for a property, contact the school directly.Report Incorrect Info
Listing data is subject to copyright, disclaimer, and additional requirements from the data provider. See our Terms of Use for terms applicable to this listing. Listing data was last updated on 2026-07-29.

