For Sale: 1518 Croft Avenue N, Milton, ON - REW
Boost your listing
Listing featured. Your listing will be featured on REW.
View featured placement
$889,000
3 bd 2 ba 1100 - 1499 sf House

1518 Croft Avenue NMilton, ON, L9T 5K6

Clarke
  • 3 Bed
  • 2 Bath
  • 1100 - 1499 Sqft
  • House

About this home

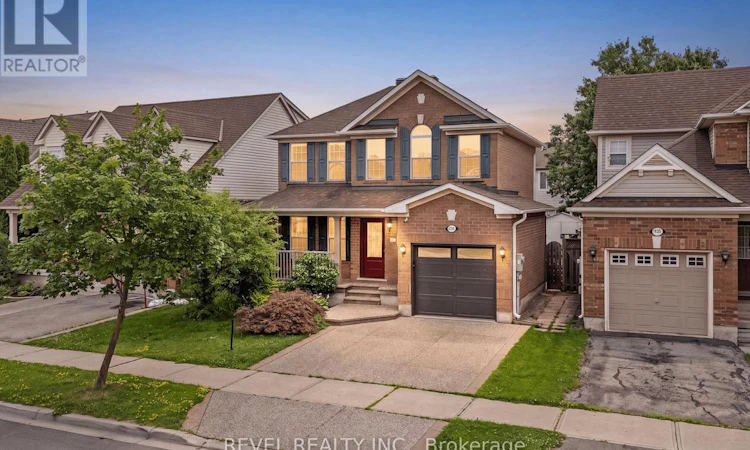
Solid all-brick, two-storey home in Milton's sought-after Clark neighbourhood, to be freshly painted over the next couple of weeks and ready for its next chapter. The oversized front porch sets the tone before you're even through the door, a natural spot for morning coffee or catching up with neighbours as the evening winds down. Inside, the main floor flows easily between the living room and family room, complete with a gas fireplace, a bright dining space, and a kitchen built for real family life. New carpet will be going in upstairs, and the lower level will be updated with vinyl or laminate flooring, giving every room a clean, updated feel from top to bottom. The finished basement adds valuable extra living space, while the deck out back extends the summer season for barbecues and quiet nights. Walking distance to parks, schools, and the arts centre rounds out a location families will appreciate for years to come. Double drive, attached garage, three total parking spots. Note: some photos have been AI-altered to represent the work to be completed over the next few weeks - including painting, carpet and flooring. (id:63626)
Listed by: RYAN FRANCIS HAYDAR, Salesperson, REVEL REALTY INC.

Home facts and features

Price details
List Price
Gross Taxes for 2025
$4,343
Home facts
Bedrooms
3
Full Bathrooms
1
Partial Bathrooms
1
Parking Spaces
3
Parking Details
Attached Garage, Garage
Property Type
House
Depth
86 feet
Frontage
41.0 feet
Title
Freehold
Exterior Finish
Brick
Heating Type
Forced air, Natural gas
Cooling
Central air conditioning
Basement Details
Finished,
Features
Fireplace(s), Flat site, Smoke Detectors, Sump Pump
Appliances
Garage door opener remote(s), Water Heater, Water Heater - Tankless, Water softener
Community
Agent details
Primary Agent
Primary Broker
REVEL REALTY INC.
Listing details
Days on REW
1 Day
MLS® Number
W13613120
Source
Canadian Real Estate Association

Is this your listing? Help it to stand out.

Mortgage Calculator

Estimated Payments
Purchase Price
Mortgage Total
Down Payment
Amortization
25 Years
Interest Rate
3.99%

Connect with our mortgage partner

REW Money

REW Money

REW Money

Connect with a mortgage expert

The displayed rates are provided as guidance only, are not guaranteed, or are to be considered an approval of credit. Approval will be based solely on your personal situation. You are encouraged to speak with a Mortgage Professional for the most accurate information and to determine your eligibility.

Property Insights

Irma Coulson Elementary Public School
  • Public
  • JK - 8
St. Anthony of Padua Catholic Elementary School
  • Catholic
  • JK - 8
Bruce Trail Public School
  • Public
  • JK - 8
Guardian Angels Catholic Elementary School
  • Catholic
  • JK - 8
Bishop Paul Francis Reding Secondary School
  • Catholic
  • 9 - 12
St Peters School
  • Catholic
  • JK - 8
Hawthorne Village Public School
  • Public
  • JK - 8
E W Foster School
  • Public
  • JK - 5
Chris Hadfield Public School
  • Public
  • JK - 8
Craig Kielburger Secondary School
  • Public
  • 9 - 12
School catchments and distances are intended to be used as reference only. To verify enrolment eligibility for a property, contact the school directly.Report Incorrect Info
Listing data is subject to copyright, disclaimer, and additional requirements from the data provider. See our Terms of Use for terms applicable to this listing. Listing data was last updated on 2026-07-28.

