For Sale: 1516 22 Avenue SW, Calgary, AB - REW
Boost your listing
Listing featured. Your listing will be featured on REW.
View featured placement
$1,439,000
4 bd • 4 ba • 2531 sf • House
1516 22 Avenue SW
1516 22 Avenue SW - 2
1516 22 Avenue SW - 3
1516 22 Avenue SW - 4
1516 22 Avenue SW - 5
Street ViewDirections

1516 Sw 22nd AvenueCalgary, AB, T2T 0R5

Bankview
  • 4 Bed
  • 4 Bath
  • 2531 Sqft
  • House

About this home

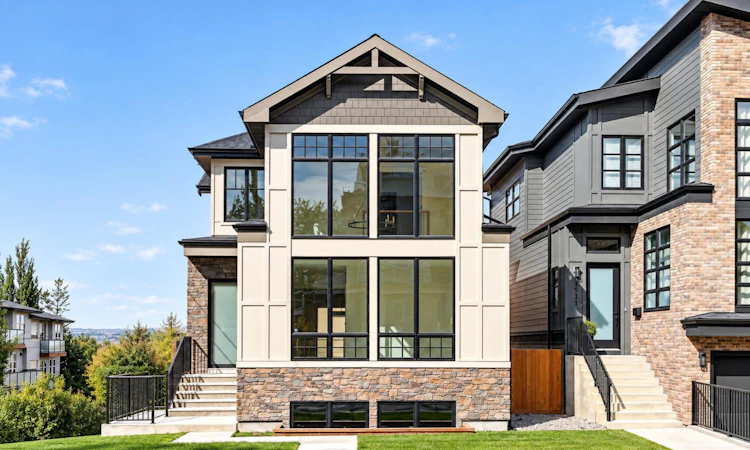
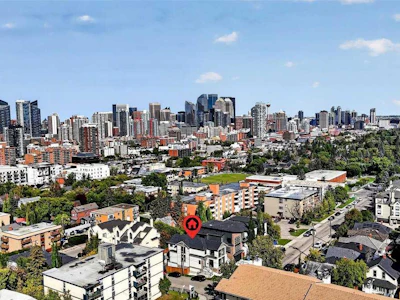
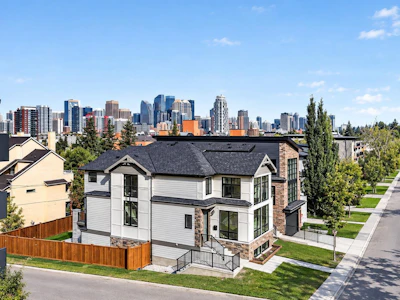
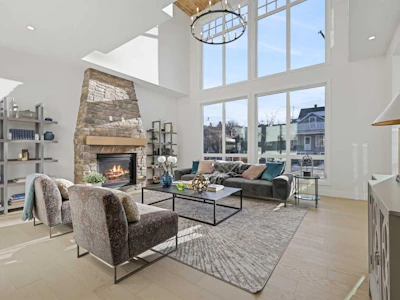
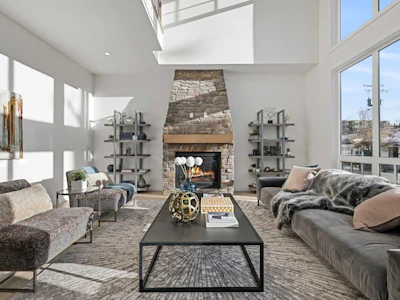
Panoramic Downtown views. Striking architecture. An exceptional inner-city address. Welcome to 1516 22 Ave SW, an impressive contemporary residence in the heart of Bankview, where elevated design meets sophisticated everyday living. With 3,465 sq. ft. of developed living space, this four-bedroom, four-bathroom home offers a refined backdrop for both intimate family living and effortless entertaining. From the moment you enter, dramatic vaulted ceilings and warm natural wood detailing establish a sense of scale and sophistication. Floor-to-ceiling-style bay windows draw the Downtown skyline into the living space, while custom built-ins and a statement stone gas fireplace create an inviting focal point. A beautifully appointed den offers flexibility for a private office, library, or quiet retreat. The kitchen is both visually striking and highly functional, featuring sophisticated blue cabinetry, expansive quartz surfaces, a substantial centre island, a crisp tile backsplash, and a custom stone range hood. Premium GE Café appliances include a wall oven, gas cooktop, and microwave. A dedicated wine cellar adds a distinctive entertaining element, while the adjoining dining area provides an elegant setting for everything from relaxed dinners to larger gatherings. Upstairs, the primary suite offers a private escape with a custom-fitted walk-in closet and spa-inspired 5-piece ensuite. A deep soaker tub, dual vanities, and glass steam shower create a polished retreat at the end of the day. Two additional bedrooms each feature walk-in closets and share a stylish 4-piece bathroom. The private upper deck is a standout, offering an elevated vantage point over the city and unforgettable Downtown views. The level is completed by a generous laundry room with a sink, storage, and a full-size washer and dryer. The walk-out lower level adds versatility with an expansive family room and wet bar, ideal for movie nights, entertaining, or relaxed evenings at home. A fourth bedroom and 3-piece bathroom provide an inviting space for guests, while generous storage adds valuable practicality. Set on an oversized lot in one of Calgary’s established inner-city communities, this residence places an exceptional range of amenities within easy reach. Enjoy the energy of 17th Avenue, the restaurants and boutiques of Marda Loop, convenient access to Mount Royal University, and a quick connection to Downtown. A rare combination of architectural style, generous scale, sophisticated finishes, and a coveted inner-city setting, 1516 22 Ave SW offers a distinctive Calgary lifestyle with the skyline as its backdrop.
Listed by
18 years experience
English, Hindi, Cantonese, Punjabi, Romanian, Greek
5 Awards
155 Recommendations

Home facts and features

Price details
List Price
Home facts
Bedrooms
4
Full Bathrooms
3
Partial Bathrooms
1
Parking Spaces
4
Property Type
House
Lot Size
3648 ft²
Frontage
35.01 sqft
Year Built
Built in 2023 (3 yrs old)
Style
2 Storey
Exterior Finish
Cement Fiber Board, Stone
Heating Type
Forced Air, Natural Gas
Cooling
Rough-In
Basement Details
Full
Features
Balcony(s), Bookcases, Built-in Features, Closet Organizers, Deck, Double Vanity, High Ceilings, Kitchen Island, Laundry Room, No Animal Home, No Smoking Home, Open Floorplan, Park, Playground, Quartz Counters, Schools Nearby, Shopping Nearby, Sidewalks, Sink, Soaking Tub, Storage, Street Lights, Upper Level, Vinyl Windows, Walk-in Closet(s), Wet Bar
Appliances
Built-In Oven, Dishwasher, Dryer, Gas Cooktop, Microwave, Range Hood, Refrigerator, Washer, Wine Refrigerator
Community
Agent details
Primary Agent
Primary Broker
Century 21 Bamber Realty LTD.
Listing details
Days on REW
14 Days
Property Views
115
MLS® Number
A2345762
Source
Pillar 9
Board
Calgary Real Estate Board
Is this your listing? Help it to stand out.

Mortgage Calculator

Estimated Payments
Purchase Price
Mortgage Total
Down Payment
Amortization
25 Years
Interest Rate
3.99%

Connect with our mortgage partner

Aamir Khalique

Aamir Khalique

Dominion Lending

Found a home you love? Let's get you pre-approved and mortgage-ready so you can shop with confidence and make stronger offers.

Connect with a mortgage expert

The displayed rates are provided as guidance only, are not guaranteed, or are to be considered an approval of credit. Approval will be based solely on your personal situation. You are encouraged to speak with a Mortgage Professional for the most accurate information and to determine your eligibility.

Property Insights

Mount Royal School
  • n/a
  • -
  • In Catchment
Sacred Heart Elementary School
  • n/a
  • -
  • In Catchment
Connaught School
  • n/a
  • -
  • In Catchment
Earl Grey School
  • n/a
  • -
  • In Catchment
Sunalta School
  • n/a
  • -
  • In Catchment
Richmond School
  • n/a
  • -
  • In Catchment
The School Of Alberta Ballet
  • n/a
  • -
  • In Catchment
Western Canada High School
  • n/a
  • -
  • In Catchment
William Reid School
  • n/a
  • -
  • In Catchment
Montessori School Of Calgary
  • n/a
  • -
  • In Catchment
School catchments and distances are intended to be used as reference only. To verify enrolment eligibility for a property, contact the school directly.Report Incorrect Info
Listing data is subject to copyright, disclaimer, and additional requirements from the data provider. See our Terms of Use for terms applicable to this listing. Listing data was last updated on 2026-09-30.
We use cookies and other technologies for functionality, security, and to provide you with a personalized experience on our online services. By continuing to use our online services, you agree to our Privacy Policy and Terms of Use. For information on how to adjust your privacy settings, visit our Cookie Policy.
Dismiss