For Sale: 1515 Thetford Court, Mississauga, ON - REW
Boost your listing
Listing featured. Your listing will be featured on REW.
View featured placement
$1,024,999
3 bd 2 ba 1100 - 1499 sf House

1515 Thetford CourtMississauga, ON, L5J 3N2

Clarkson
  • 3 Bed
  • 2 Bath
  • 1100 - 1499 Sqft
  • House

About this home

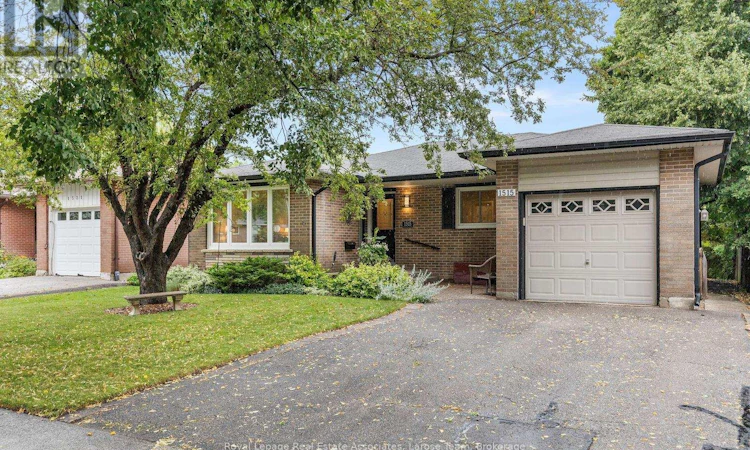
Tucked away on a quiet court in the heart of Clarkson, this 3+1 bedroom BUNGALOW is the kind of home that feels special the moment you arrive. Thoughtfully cared for and beautifully maintained starting from the curb appeal and welcoming outside front seating area. Take only a couple of steps into the home and be greeted by natural light pouring through the large windows, highlighting the hardwood floors and spacious principal rooms. The living and dining room provides exceptional flexibility, whether for family gatherings or a layout that suits your lifestyle. The kitchen is both functional and inviting, with granite countertops, quality appliances, and a picture window overlooking a beautifully established English garden, lovingly cultivated over many years. It's a view that makes everyday moments, like morning coffee, feel special. Easy access leads to a spacious deck, perfect for family and entertaining. A separate entrance leads to the newly finished lower level, complete with a second kitchen, living area, bedroom, updated bath with glass shower, gas fireplace and excellent storage. New paint and lighting throughout much of the home. Ideally located just minutes from Clarkson Go, parks, schools, and shopping. Combining timeless care, thoughtful updates, and flexible living spaces, this Mississauga home is ready for its next chapter. (id:63626)
Listed by: KEVIN THOMAS LAROSE, Salesperson, Royal LePage Real Estate Associates

Home facts and features

Price details
List Price
Gross Taxes for 2026
$6,897
Home facts
Bedrooms
3
Full Bathrooms
2
Parking Spaces
3
Parking Details
Attached Garage, Garage
Property Type
House
Depth
123 feet
Frontage
50.0 feet
Title
Freehold
Style
Bungalow
Exterior Finish
Brick
Heating Type
Forced air, Natural gas
Cooling
Central air conditioning
Basement Details
Finished, Separate entrance, ,
Appliances
Central Vacuum, Dishwasher, Dryer, Refrigerator, Stove, Washer, Window Coverings
Community
Agent details
Primary Agent
Primary Broker
Royal LePage Real Estate Associates
Secondary Agent
CHANNING PRATER
Secondary Broker
Royal LePage Real Estate Associates
Listing details
Days on REW
1 Day
MLS® Number
W13609702
Source
Canadian Real Estate Association

Is this your listing? Help it to stand out.

Mortgage Calculator

Estimated Payments
Purchase Price
Mortgage Total
Down Payment
Amortization
25 Years
Interest Rate
3.99%

Connect with our mortgage partner

REW Money

REW Money

REW Money

Connect with a mortgage expert

The displayed rates are provided as guidance only, are not guaranteed, or are to be considered an approval of credit. Approval will be based solely on your personal situation. You are encouraged to speak with a Mortgage Professional for the most accurate information and to determine your eligibility.

Property Insights

É Élém Horizon Jeunesse
  • Public
  • JK - 6
Iona Secondary School
  • Catholic
  • 9 - 12
ISNA High School
  • Private
  • K - 8
St Louis School
  • Catholic
  • JK - 8
Hillcrest Public School
  • Public
  • JK - 8
Clarke Christian Montessori Academy
  • Private
  • PS - 8
Olive Grove School
  • Private
  • PS - 8
Whiteoaks Public School
  • Public
  • JK - 6
Hillside Public School
  • Public
  • JK - 8
St Christopher School
  • Catholic
  • JK - 8
School catchments and distances are intended to be used as reference only. To verify enrolment eligibility for a property, contact the school directly.Report Incorrect Info
Listing data is subject to copyright, disclaimer, and additional requirements from the data provider. See our Terms of Use for terms applicable to this listing. Listing data was last updated on 2026-07-27.

