For Sale: 1515 Greenvalley Trail, Oshawa, ON - REW
Boost your listing
Listing featured. Your listing will be featured on REW.
View featured placement
$855,000
2 bd 2 ba 1500 - 1999 sf House

1515 Greenvalley TrailOshawa, ON, L1K 2N5

Taunton
  • 2 Bed
  • 2 Bath
  • 1500 - 1999 Sqft
  • House

About this home

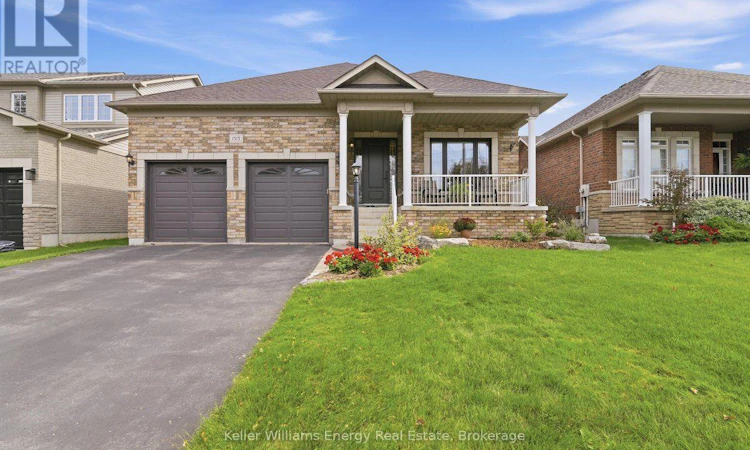
One of the few established neighbourhoods in North Oshawa where bungalows are the norm, this rare 1,591 sq. ft. Finefield-built home offers something increasingly hard to find: generous living space, quality construction and the ease of single-level living. Lovingly cared for by the original owners, it is a home that has clearly been treasured. Tucked into a quiet neighbourhood within walking distance of parks, Starbucks, groceries and restaurants, the layout is both spacious and inviting. At the heart of the home is a fabulous main-floor family room with soaring cathedral ceilings, crown moulding and a gas fireplace, all open to a bright white updated kitchen with quartz countertops. Formal living and dining rooms, framed by elegant pillars, offer plenty of room for entertaining without sacrificing the comfortable everyday spaces that make a house feel like home. The generous primary bedroom features a walk-in closet and a beautifully renovated ensuite with a large tempered-glass shower. Just off the kitchen, the sunny breakfast area walks out to a fully fenced, professionally landscaped backyard with a stone patio-perfect for morning coffee, summer dinners or an afternoon with a good book. The unfinished lower level offers an abundance of additional space and the freedom to make it exactly what you need: recreation room, guest space, home gym, workshop, hobbies or simply exceptional storage. Thoughtful updates over the years include windows, shingles, furnace, air conditioning, kitchen, renovated ensuite, front door system, shutters and blinds throughout. For anyone ready to simplify without downsizing their lifestyle, this is the kind of bungalow people wait for: spacious, beautifully maintained and tucked into an established North Oshawa neighbourhood. Bungalow living-without the compromise. (id:63626)
Listed by: Lindsay Smith, Broker, Keller Williams Energy Real Estate

Home facts and features

Price details
List Price
Gross Taxes for 2026
$6,845
Home facts
Bedrooms
2
Full Bathrooms
2
Parking Spaces
6
Parking Details
Garage
Property Type
House
Lot Size
49 ft x 117 ft (5768 ft²)
Depth
117 feet
Frontage
49.3 feet
Title
Freehold
Style
Bungalow
Exterior Finish
Brick
Heating Type
Forced air, Natural gas
Cooling
Central air conditioning
Basement Details
Unfinished,
Features
Fireplace(s), Smoke Detectors
Appliances
Central Vacuum, Dishwasher, Refrigerator, Stove, Washer
Community
Agent details
Primary Agent
Primary Broker
Keller Williams Energy Real Estate
Listing details
Days on REW
1 Day
MLS® Number
E13797472
Source
Canadian Real Estate Association

Is this your listing? Help it to stand out.

Mortgage Calculator

Estimated Payments
Purchase Price
Mortgage Total
Down Payment
Amortization
25 Years
Interest Rate
3.99%

Connect with our mortgage partner

Frank Mortgage

Frank Mortgage

Canada's No Fee Mortgage Marketplace

Online mortgage broker offering quick and simple access to Canada's top lenders – compare rates and complete your mortgage in a secure online environment

Connect with a mortgage expert

The displayed rates are provided as guidance only, are not guaranteed, or are to be considered an approval of credit. Approval will be based solely on your personal situation. You are encouraged to speak with a Mortgage Professional for the most accurate information and to determine your eligibility.

Property Insights

Sherwood Public School
  • Public
  • JK - 8
St John Bosco Catholic School
  • Catholic
  • JK - 8
Jeanne Sauvé Public School
  • Public
  • JK - 8
Maxwell Heights Secondary School
  • Public
  • 9 - 12
St Joseph Catholic School
  • Catholic
  • JK - 8
Father Joseph Venini Catholic School
  • Catholic
  • JK - 8
Kedron Public School
  • Public
  • JK - 8
St Kateri Tekakwitha Catholic School
  • Catholic
  • JK - 8
Queen Elizabeth Public School
  • Public
  • JK - 8
Gordon B Attersley Public School
  • Public
  • JK - 8
School catchments and distances are intended to be used as reference only. To verify enrolment eligibility for a property, contact the school directly.Report Incorrect Info
Listing data is subject to copyright, disclaimer, and additional requirements from the data provider. See our Terms of Use for terms applicable to this listing. Listing data was last updated on 2026-09-17.
We use cookies and other technologies for functionality, security, and to provide you with a personalized experience on our online services. By continuing to use our online services, you agree to our Privacy Policy and Terms of Use. For information on how to adjust your privacy settings, visit our Cookie Policy.
Dismiss






