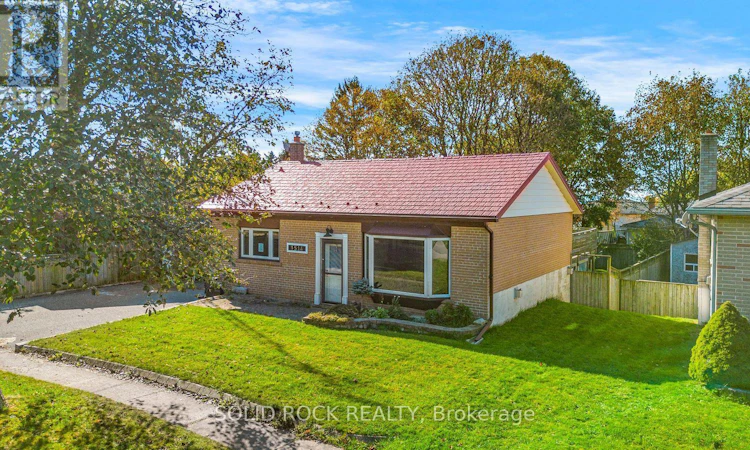
For Sale: 1514 Lakefield Street, Oshawa, ON - REW
Boost your listing
Listing featured. Your listing will be featured on REW.
View featured placement
$560,000
3 bd • 2 ba • 700 - 1099 sf • House

1514 Lakefield StreetOshawa, ON, L1J 3Z5

Lakeview
  • 3 Bed
  • 2 Bath
  • 700 - 1099 Sqft
  • House

About this home

Mere Steps To The Lake! This charming backsplit needs some TLC but has so much going for it! Sitting On A Fantastic 60 ft Wide x 120 ft deep Lot! You are welcomed into the open concept Living Room and Kitchen with their high vaulted ceilings there is light everywhere! Kitchen has Oak cabinets and stone counters while the living room has a gas fireplace. Follow the stairs to the upper level to find 3 bedrooms all with large windows and a 4 piece bath. The lower level has a 3 piece bathroom and room for storage- but the best part? The huge family room with that is a walk-out to the covered patio that you absolutely have to see. The patio is covered by a giant deck that will have you dreaming of entertaining next summer! Less than a 5 minute walk to the lake, this special neighbourhood is right by the Waterfront trail that leads to the Lakefront park. With easy access to 401 and the Amazing Waterfront Parks & Recreation facilities- this is the perfect place to make your own. The possibilities are endless. Taxes per Geowarehouse. Sold under power of sale. Sold As-Is, Where Is. Seller does not warranty any aspects of property, including but not limited to: sizes, taxes or condition. (id:63626)
Listed by: Gina Rose Cristello, Salesperson, SOLID ROCK REALTY

Home facts and features

Price details
List Price
Gross Taxes for 2026
$4,756
Home facts
Bedrooms
3
Full Bathrooms
2
Parking Spaces
3
Parking Details
Garage, Attached Garage
Property Type
House
Lot Size
60 ft x 121 ft (7290 ft²)
Depth
121.5 feet
Frontage
60.0 feet
Title
Freehold
Exterior Finish
Brick
Heating Type
Forced air, Natural gas
Cooling
Central air conditioning
Basement Details
Finished, Walk out,
Community
Agent details
Primary Agent
Primary Broker
SOLID ROCK REALTY
Listing details
Days on REW
1 Day
MLS® Number
E14138078
Source
Canadian Real Estate Association
Is this your listing? Help it to stand out.

Mortgage Calculator

provided by REW Digital Ltd
Estimated Payments
Purchase Price
Mortgage Total
Down Payment
Amortization
25 Years
Interest Rate
3.99%

Connect with our mortgage partner

Frank Mortgage

Frank Mortgage

Canada's No Fee Mortgage Marketplace

Online mortgage broker offering quick and simple access to Canada's top lenders – compare rates and complete your mortgage in a secure online environment

Connect with a mortgage expert

The displayed rates are provided as guidance only, are not guaranteed, or are to be considered an approval of credit. Approval will be based solely on your personal situation. You are encouraged to speak with a Mortgage Professional for the most accurate information and to determine your eligibility.

Property Insights

Monsignor Philip Coffey Catholic School
  • Catholic
  • JK - 8
G L Roberts Collegiate Vocational Institute
  • Public
  • 9 - 12
Lakewoods Public School
  • Public
  • JK - 8
Dr C F Cannon Public School
  • Public
  • JK - 8
Glen Street Public School
  • Public
  • JK - 8
Glenholme Public School
  • Public
  • K - 8
Bobby Orr Public School
  • Public
  • JK - 8
Monsignor John Pereyma School
  • Catholic
  • 7 - 12
College Hill Public School
  • Public
  • JK - 8
ÉÉC Corpus-Christi
  • Catholic
  • JK - 6
School catchments and distances are intended to be used as reference only. To verify enrolment eligibility for a property, contact the school directly.Report Incorrect Info
Listing data is subject to copyright, disclaimer, and additional requirements from the data provider. See our Terms of Use for terms applicable to this listing. Listing data was last updated on 2026-11-02.
We use cookies and other technologies for functionality, security, and to provide you with a personalized experience on our online services. By continuing to use our online services, you agree to our Privacy Policy and Terms of Use. For information on how to adjust your privacy settings, visit our Cookie Policy.
Dismiss