For Sale: 1514 Cedar Place S, Lethbridge, AB - REW
Boost your listing
Listing featured. Your listing will be featured on REW.
View featured placement
$519,900
4 bd • 2 ba • 1408 sf • House
1514 Cedar Place S
Street ViewDirections

1514 S Cedar PlaceLethbridge, AB, T1K 3V5

  • 4 Bed
  • 2 Bath
  • 1408 Sqft
  • House

About this home

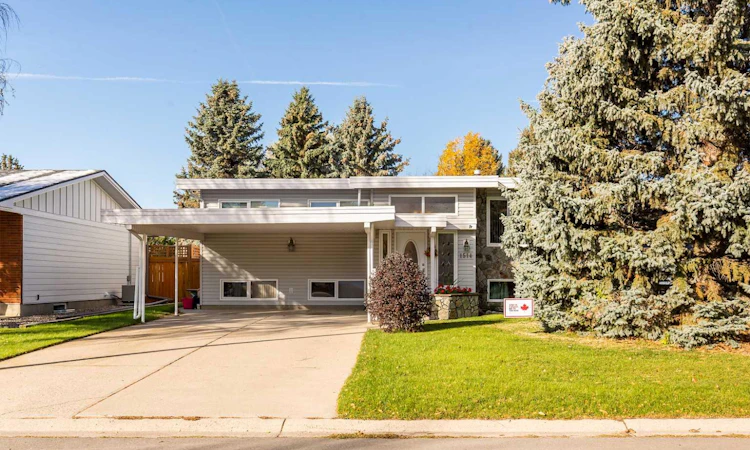
Remember when grandpa would say things like “they just don’t make things like they used to”? He was talking about 1514 Cedar Place S. This 4 Bedroom 2.5 Bathroom 1408sqft bilevel was built in 1974 in a quiet cul-de-sac only a few minutes from Henderson Lake. This home has space. The entry is big, the way entries used to be made, with room for coats, boots, and everyone arriving at once. The kitchen has been redone in recent years; new cabinets, counters with prep space, and a layout that still allows for an eat-in breakfast table (or add that island you’ve always wanted). A walk-in pantry that will fit your entire Costco shop. A dining room that fits a family sized table, plus the leaf. A living room that can comfortably seat everyone. Three bedrooms on the main. A renovated main bathroom and half bath ensuite. Hardwood, ceramic tile, and carpet. Downstairs is the large family room with a gas fireplace where you can pile the whole family, like when you were a kid at grandma’s house for the holidays. A fourth bedroom that could house all the bunk beds and second full bathroom with walk-in shower. You also get an office, laundry and utility room, and more storage than most houses offer. The hot water tank is newer, there is a water softener, and newer windows everywhere. Outside, the home is finished in vinyl siding, with a double carport for parking. The backyard is made for summer, with an enclosed deck, a landscaped patio with pergola, and a yard that is genuinely big. Lakeview Elementary and Henderson Lake Golf Club are under a kilometre away, École Agnes Davidson and Gilbert Paterson Middle School are each about five minutes by car. Safeway, Superstore, and Costco are all a short drive. If you have been looking for a family home with real space, inside and out, in an established south side neighbourhood, you’ve found it. Call your REALTOR® and book a showing.
Listed by: Nathan Watson, Lethbridge Real Estate.com

Home facts and features

Price details
List Price
Home facts
Bedrooms
4
Full Bathrooms
2
Parking Spaces
2
Property Type
House
Lot Size
7421 ft²
Frontage
55.00 sqft
Year Built
Built in 1974 (52 yrs old)
Style
Bi-Level
Exterior Finish
Concrete, Wood Frame
Heating Type
Forced Air, Natural Gas
Basement Details
Full
Features
Deck, Enclosed, Golf, In Basement, No Animal Home, No Smoking Home, Pantry, Park, Pergola, Playground, Recessed Lighting, Schools Nearby, See Remarks, Shopping Nearby, Sidewalks, Storage, Street Lights, Vinyl Windows, Walking/bike Paths
Agent details
Primary Agent
Primary Broker
Lethbridge Real Estate.com
Listing details
Days on REW
1 Day
MLS® Number
A2352288
Source
Pillar 9
Board
Lethbridge & District Association of REALTORS®
Is this your listing? Help it to stand out.

Mortgage Calculator

provided by REW Digital Ltd
Estimated Payments
Purchase Price
Mortgage Total
Down Payment
Amortization
25 Years
Interest Rate
3.99%

Connect with our mortgage partner

Gurkirat Athwal

Gurkirat Athwal

CIBC Mortgage

Mortgages, made clear. Bank-trained underwriting meets real estate expertise — for buyers, owners, and investors alike.

Connect with a mortgage expert

The displayed rates are provided as guidance only, are not guaranteed, or are to be considered an approval of credit. Approval will be based solely on your personal situation. You are encouraged to speak with a Mortgage Professional for the most accurate information and to determine your eligibility.

Property Insights

Lakeview Elementary School
  • n/a
  • -
  • In Catchment
School catchments and distances are intended to be used as reference only. To verify enrolment eligibility for a property, contact the school directly.Report Incorrect Info
Listing data is subject to copyright, disclaimer, and additional requirements from the data provider. See our Terms of Use for terms applicable to this listing. Listing data was last updated on 2026-10-17.
We use cookies and other technologies for functionality, security, and to provide you with a personalized experience on our online services. By continuing to use our online services, you agree to our Privacy Policy and Terms of Use. For information on how to adjust your privacy settings, visit our Cookie Policy.
Dismiss

