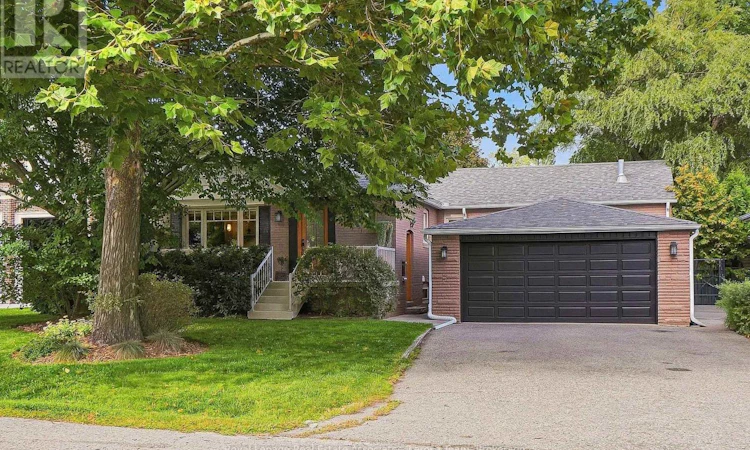
For Sale: 1511 Leda Avenue, Mississauga, ON - REW
Boost your listing
Listing featured. Your listing will be featured on REW.
View featured placement
$1,649,000
4 bd 3 ba 1100 - 1499 sf House

1511 Leda AvenueMississauga, ON, L5G 4B9

Mineola
  • 4 Bed
  • 3 Bath
  • 1100 - 1499 Sqft
  • House

About this home

Nestled in the highly sought-after Mineola East neighborhood, this spacious bungalow seamlessly blends charming design with modern updates, offering the perfect setting for today's family. With 3+1 bedrooms and 3 bathrooms, this home provides ample space and comfort for everyone. Step inside to discover just over 2,500 sq. ft. of total living space (as per floor plan attached), including a large living room bathed in natural light, perfect for gatherings or quiet evenings. The designated dining room is ideal for hosting, while the updated kitchen features Corian counters, a stone backsplash, new appliances and Merbau hardwood flooring, adding both elegance and warmth. The large finished basement offers even more space for entertainment, relaxation, office or home gym. The spacious layout includes two staircases for flow and function and a walk-out to the sizeable backyard, which is perfect for recreation or outdoor dining. The front porch, surrounded by beautiful mature trees, invites you to enjoy your mornings with coffee or evenings with a glass of wine.The double-car garage and abundance of storage ensure plenty of space for all your needs. Perfectly located for a quick highway commute or a visit to Port Credit Village for a stroll along the lake, this home combines convenience with the peaceful solitude of a beautiful high-end neighbourhood. A great school district, single level living and the comfort of community. This is more than a house - it's a place where any family demographic can flourish. Don't miss the opportunity to make it yours! (id:63626)
Listed by: KEVIN THOMAS LAROSE, Salesperson, Royal LePage Real Estate Associates

Home facts and features

Price details
List Price
Gross Taxes for 2026
$9,236
Home facts
Bedrooms
4
Full Bathrooms
3
Parking Spaces
8
Parking Details
Attached Garage, Garage
Property Type
House
Depth
140 feet
Frontage
60.0 feet
Title
Freehold
Style
Bungalow
Exterior Finish
Brick
Heating Type
Forced air, Natural gas
Cooling
Central air conditioning
Basement Details
Finished,
Appliances
Dishwasher, Dryer, Refrigerator, Stove, Washer, Window Coverings
Community
Agent details
Primary Agent
Primary Broker
Royal LePage Real Estate Associates
Secondary Agent
Secondary Broker
Royal LePage Real Estate Associates
Listing details
Days on REW
1 Day
MLS® Number
W13799000
Source
Canadian Real Estate Association

Is this your listing? Help it to stand out.

Mortgage Calculator

Estimated Payments
Purchase Price
Mortgage Total
Down Payment
Amortization
25 Years
Interest Rate
3.99%

Connect with our mortgage partner

Frank Mortgage

Frank Mortgage

Canada's No Fee Mortgage Marketplace

Online mortgage broker offering quick and simple access to Canada's top lenders – compare rates and complete your mortgage in a secure online environment

Connect with a mortgage expert

The displayed rates are provided as guidance only, are not guaranteed, or are to be considered an approval of credit. Approval will be based solely on your personal situation. You are encouraged to speak with a Mortgage Professional for the most accurate information and to determine your eligibility.

Property Insights

St Dominic School
  • Catholic
  • JK - 8
Janet I. McDougald Public School
  • Public
  • JK - 5
Blyth Academy Mississauga - Cawthra
  • Private
  • 7 - 10
Cawthra Park Secondary School
  • Public
  • 9 - 12
St Paul Secondary School
  • Catholic
  • 9 - 12
Munden Park Public School
  • Public
  • JK - 6
Queen Elizabeth Senior Public School
  • Public
  • 6 - 8
Corsair Public School
  • Public
  • JK - 6
St Timothy School
  • Catholic
  • JK - 8
Camilla Road Senior Public School
  • Public
  • 6 - 8
School catchments and distances are intended to be used as reference only. To verify enrolment eligibility for a property, contact the school directly.Report Incorrect Info
Listing data is subject to copyright, disclaimer, and additional requirements from the data provider. See our Terms of Use for terms applicable to this listing. Listing data was last updated on 2026-09-17.
We use cookies and other technologies for functionality, security, and to provide you with a personalized experience on our online services. By continuing to use our online services, you agree to our Privacy Policy and Terms of Use. For information on how to adjust your privacy settings, visit our Cookie Policy.
Dismiss






