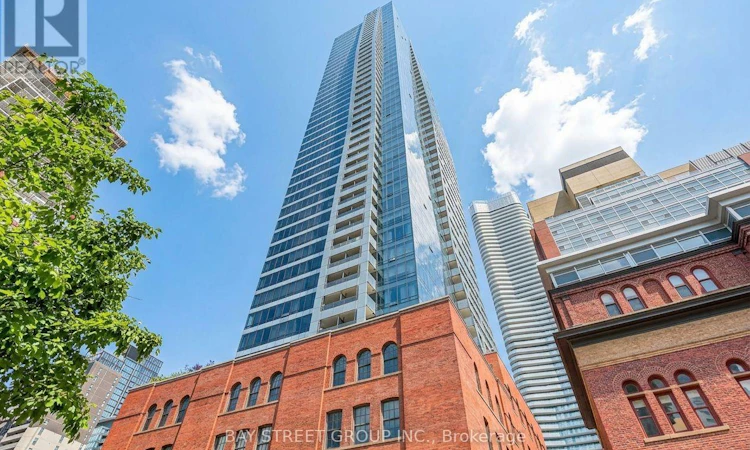
For Sale: 1511-5 St Joseph Street, Toronto, ON - REW
Boost your listing
Listing featured. Your listing will be featured on REW.
View featured placement
$499,000
2 bd 1 ba 600 - 698 sf Apt/Condo

1511 - 5 St Joseph StreetToronto, ON, M4Y 0B6

Bay Street Corridor
  • 2 Bed
  • 1 Bath
  • 600 - 698 Sqft
  • Apt/Condo

About this home

Luxury FIVE Condos - Premier Urban Living at Its Finest. Exceptional 48-storey architectural landmark by Graywood and MOD Developments, situated in Downtown Toronto's vibrant Bay Street Corridor, steps from Yonge & Wellesley Subway Station. 658 sq. ft. alongside a grand 197 sq. ft. balcony, boasting soaring 9-ft ceilings, floor-to-ceiling glass, and breathtaking, unobstructed east-facing skyline views. Sunlit and versatile 1-bedroom plus den featuring a seamless open-concept floor plan. Generous den complete with window and sliding glass enclosure easily functions as a second bedroom or executive workspace. Quality laminate flooring throughout. Sleek kitchen equipped with a central island, bespoke cabinetry, stone counters, stylish backsplashes, and premium integrated Miele stainless steel appliances, including fridge, dishwasher, cooktop, oven, and microwave. In-suite laundry, range hood, custom window treatments, and modern lighting fixtures included. World-class, resort-inspired amenities feature a 24-hour concierge, state-of-the-art fitness center, yoga studio, billiards and games room, private theater, library, steam rooms, sauna, hot tub, media room, and an elegant party lounge with kitchen, dining space, piano bar, and cocktail lounge. Relax on the stunning 5th-floor outdoor terrace featuring landscaped gardens and BBQs, alongside guest suites, visitor parking, and a dedicated parcel pickup zone. FIVE Condos integrates cutting-edge contemporary design with rich heritage charm. Outstanding location walking distance to University of Toronto, TMU, Queen's Park, Financial District, College Park, Sankofa Square, Yorkville, CF Toronto Eaton Centre, fine dining, top medical centers, and daily essentials. A perfect fit for working professionals, students, primary buyers, or investors looking for a sophisticated downtown Toronto sanctuary offering unmatched lifestyle amenities and world-class convenience. Note: Photos 12, 16, 19, and 21 feature virtual staging. (id:63626)
Listed by: JULIE LI, Salesperson, BAY STREET GROUP INC.

Home facts and features

Price details
List Price
Gross Taxes for 2026
$3,468
Strata Maintenance Fees
$561 Monthly
Home facts
Bedrooms
2
Full Bathrooms
1
Parking Details
Garage, Underground
Property Type
Apt/Condo
Title
Condo/Strata
Exterior Finish
Concrete
Heating Type
Heat Pump, Natural gas
Cooling
Central air conditioning
Features
Balcony, Carpet Free, Monitored Alarm, Sauna, Security system, Security/Concierge
Amenities
Exercise Centre, Party Room, Visitor Parking
Appliances
Range
Community
Agent details
Primary Agent
JULIE LI
Primary Broker
BAY STREET GROUP INC.
Secondary Agent
SARA TIAN
Secondary Broker
BAY STREET GROUP INC.
Listing details
Days on REW
15 Days
Property Views
17
MLS® Number
C13750754
Source
Canadian Real Estate Association
Is this your listing? Help it to stand out.

Building Information

Five Condos, Apt/Condo in Bay Street Corridor

Five Condos at 5 St Joseph St in Bay St. Corridor, Downtown, Toronto – Five St. Joseph is a dramatic modern point-tower, integrating the historically-designated façade of 5 St. Joseph, designed by the award-winning architectural firm Hariri Pontarini Architects, at the south-east corner of St. Joseph St and St.... more

Units:
539
Floors:
48
Built in:
2016
Active Listings:
4

Mortgage Calculator

Estimated Payments
Purchase Price
Mortgage Total
Down Payment
Amortization
25 Years
Interest Rate
3.99%

Connect with our mortgage partner

Frank Mortgage

Frank Mortgage

Canada's No Fee Mortgage Marketplace

Online mortgage broker offering quick and simple access to Canada's top lenders – compare rates and complete your mortgage in a secure online environment

Connect with a mortgage expert

The displayed rates are provided as guidance only, are not guaranteed, or are to be considered an approval of credit. Approval will be based solely on your personal situation. You are encouraged to speak with a Mortgage Professional for the most accurate information and to determine your eligibility.

Property Insights

Blyth Academy Yorkville
  • Private
  • 9 - 12
YMCA Academy
  • Private
  • 9 - 12
St Joseph's College School
  • Catholic
  • 9 - 12
Church Street School
  • Public
  • JK - 6
Jarvis Collegiate Institute
  • Public
  • 9 - 12
Rosedale Day School
  • Private
  • JK - 8
Eaton International Academy
  • Private
  • 9 - 12
Canada's National Ballet
  • Private
  • 6 - 12
Collège français
  • Public
  • 7 - 12
ÉÉC du Sacré-Coeur-Toronto
  • Catholic
  • JK - 6
School catchments and distances are intended to be used as reference only. To verify enrolment eligibility for a property, contact the school directly.Report Incorrect Info
Listing data is subject to copyright, disclaimer, and additional requirements from the data provider. See our Terms of Use for terms applicable to this listing. Listing data was last updated on 2026-09-21.
We use cookies and other technologies for functionality, security, and to provide you with a personalized experience on our online services. By continuing to use our online services, you agree to our Privacy Policy and Terms of Use. For information on how to adjust your privacy settings, visit our Cookie Policy.
Dismiss


