For Sale: 151 Woods Street, Stratford, ON - REW
Boost your listing
Listing featured. Your listing will be featured on REW.
View featured placement
$669,900
5 bd • 2 ba • 700 - 1099 sf • House

151 Woods StreetStratford, ON, N5A 1M3

  • 5 Bed
  • 2 Bath
  • 700 - 1099 Sqft
  • House

About this home

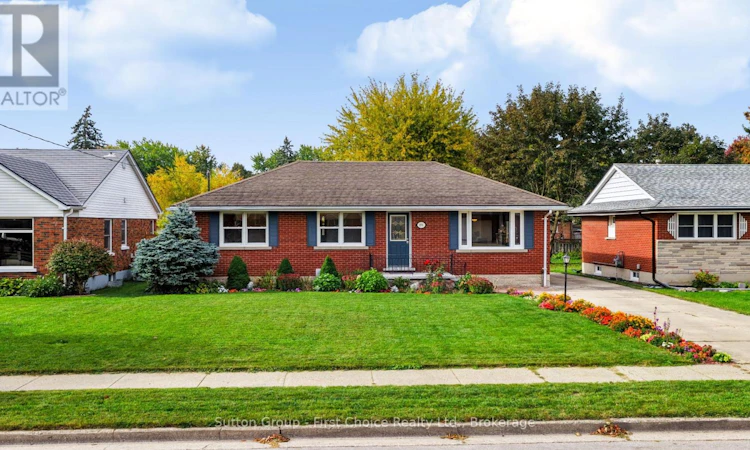
Imagine a home where you can keep loved ones close while still enjoying a space of your own. Welcome to 151 Woods Street, a welcoming brick bungalow in one of Stratford's sought-after neighborhoods, just two minutes from the hospital and T.J. Dolan walking trails, with downtown's shops and restaurants close by. The three-bedroom main floor offers a comfortable setting for everyday life, whether you're gathering for dinner or settling into the spacious living room. Downstairs, a two-bedroom granny suite with a separate entrance, kitchenette, bathroom and generous living space opens the door to possibilities. It's an inviting setup for aging parents, adult children or multigenerational living, with laundry on each level adding convenience and independence. For those hoping to help offset their mortgage, there's also the potential to live on one level and rent the other, subject to applicable approvals. Outside, colorful gardens and a lovingly landscaped front yard offer a warm welcome, while the detached garage adds practical space for parking and storage. With walking trails nearby and downtown just minutes away, this is a home where you can feel connected to family, to nature and to everything that makes Stratford such a wonderful place to call home. (id:63626)
Listed by: JOANNE KOERT, Salesperson, Sutton Group - First Choice Realty Ltd.

Home facts and features

Price details
List Price
Gross Taxes for 2025
$4,562
Home facts
Bedrooms
5
Full Bathrooms
2
Parking Spaces
6
Parking Details
Detached Garage, Garage
Property Type
House
Lot Size
58 ft x 132 ft (7656 ft²)
Depth
132 feet
Frontage
58.0 feet
Title
Freehold
Style
Bungalow
Exterior Finish
Brick
Heating Type
Forced air, Natural gas
Cooling
Central air conditioning
Basement Details
Finished, Full
Features
Dry, Flat site, In-Law Suite, Lighting, Smoke Detectors
Appliances
Central Vacuum, Dishwasher, Dryer, Refrigerator, Stove, Washer, Water Heater - Tankless
Agent details
Primary Agent
JOANNE KOERT
Primary Broker
Sutton Group - First Choice Realty Ltd.
Listing details
Days on REW
2 Days
MLS® Number
X13849904
Source
Canadian Real Estate Association

Is this your listing? Help it to stand out.

Mortgage Calculator

Estimated Payments
Purchase Price
Mortgage Total
Down Payment
Amortization
25 Years
Interest Rate
3.99%

Connect with our mortgage partner

Frank Mortgage

Frank Mortgage

Canada's No Fee Mortgage Marketplace

Online mortgage broker offering quick and simple access to Canada's top lenders – compare rates and complete your mortgage in a secure online environment

Connect with a mortgage expert

The displayed rates are provided as guidance only, are not guaranteed, or are to be considered an approval of credit. Approval will be based solely on your personal situation. You are encouraged to speak with a Mortgage Professional for the most accurate information and to determine your eligibility.

Property Insights

St Joseph School
  • Catholic
  • JK - 8
Hamlet Public School
  • Public
  • JK - 8
Avon Public School
  • Public
  • JK - 6
Stratford Central School
  • Public
  • 7 - 12
Shakespeare Public School
  • Public
  • JK - 6
St Ambrose School
  • Catholic
  • JK - 8
St Aloysius School
  • Catholic
  • JK - 8
Jeanne Sauvé Catholic School
  • Catholic
  • JK - 8
Romeo Public School
  • Public
  • JK - 6
St Michael Catholic Secondary School
  • Catholic
  • 9 - 12
School catchments and distances are intended to be used as reference only. To verify enrolment eligibility for a property, contact the school directly.Report Incorrect Info
Listing data is subject to copyright, disclaimer, and additional requirements from the data provider. See our Terms of Use for terms applicable to this listing. Listing data was last updated on 2026-10-03.
We use cookies and other technologies for functionality, security, and to provide you with a personalized experience on our online services. By continuing to use our online services, you agree to our Privacy Policy and Terms of Use. For information on how to adjust your privacy settings, visit our Cookie Policy.
Dismiss






