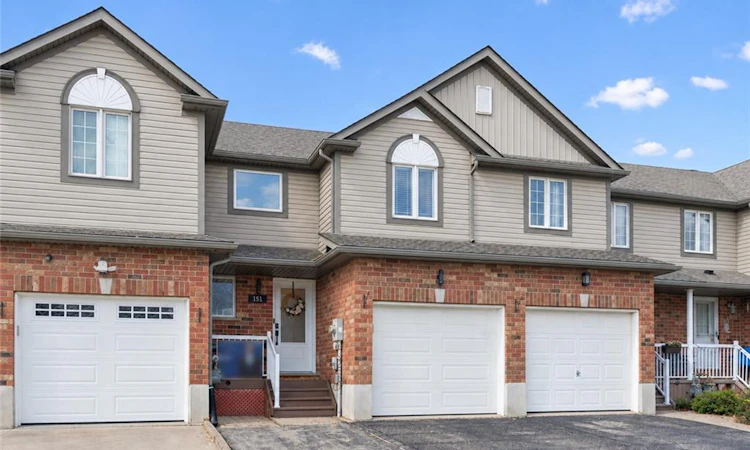
For Sale: 151 Prosperity Drive, Kitchener, ON - REW
Boost your listing
Listing featured. Your listing will be featured on REW.
View featured placement
$549,999
3 bd 2 ba 1338 sf Townhouse

151 Prosperity DriveKitchener, ON, N2E 4E8

  • 3 Bed
  • 2 Bath
  • 1338 Sqft
  • Townhouse

About this home

3 PARKING SPOTS + NO REAR NEIGHBOURS + CARPET FREE + NEW 2025 ROOF! Welcome to this meticulously maintained 3-bedroom, 1.5-bathroom home, offering a great combination of thoughtful updates, comfortable living and a convenient location. The 3-car parking capacity, including a garage, is a standout feature and provides excellent flexibility for owners and guests. Inside, the home has been carefully maintained and improved over the years, with no carpet throughout. The kitchen was updated in 2021 with painted cabinetry, new hardware and granite countertops. A new furnace and air conditioning system were installed in 2022, followed by new windows, front door, sliding patio door and garage door in 2023. The upstairs bathroom was updated in 2024 with a new vanity, flooring and energy-efficient toilet, while the roof shingles were replaced in 2025. The powder room was also updated prior to 2021 and water softener was installed in 2023. The private, fully fenced backyard with no rear neighbours offers a cozy outdoor retreat and added privacy. Ideally situated close to numerous parks, trails and everyday amenities, with easy access to major highways and Sunrise Plaza. Enjoy nearby outdoor destinations including Forest Heights Trail, Eby Woods and Trussler Woods. A well-cared-for home with important recent updates, exceptional parking, a 2025 roof and no rear neighbours — all in a great neighbourhood and convenient location. A fantastic opportunity for buyers looking for a home that has been thoughtfully maintained and updated over the years.
Listed by: Andres Bojaca Zambrano, RE/MAX REAL ESTATE CENTRE INC.

Home facts and features

Price details
List Price
Gross Taxes for 2026
$3,310
Home facts
Bedrooms
3
Full Bathrooms
1
Partial Bathrooms
1
Parking Spaces
3
Parking Details
Garage Door Opener, Attached Garage
Property Type
Townhouse
Year Built
Built in 2004 (22 yrs old)
Style
Townhouse
Heating Type
Natural gas
Cooling
Central Air
Basement Details
Full,Unfinished
Features
Auto Garage Door Remote(s)
Appliances
Built-in Microwave, Dishwasher, Dryer, Except Any That Make Part Of Staging Items., Installed Window Coverings, Refrigerator, Stove, Washer
Agent details
Primary Agent
Primary Broker
RE/MAX REAL ESTATE CENTRE INC.
Listing details
Days on REW
2 Days
MLS® Number
40862796
Source
Information Technology Systems Ontario
Board
Cornerstone Association of REALTORS®
Is this your listing? Help it to stand out.

Mortgage Calculator

Estimated Payments
Purchase Price
Mortgage Total
Down Payment
Amortization
25 Years
Interest Rate
3.99%

Connect with our mortgage partner

REW Money

REW Money

REW Money

Connect with a mortgage expert

The displayed rates are provided as guidance only, are not guaranteed, or are to be considered an approval of credit. Approval will be based solely on your personal situation. You are encouraged to speak with a Mortgage Professional for the most accurate information and to determine your eligibility.

Property Insights

Meadowlane Public School
  • Public
  • JK - 6
Driftwood Park Public School
  • Public
  • JK - 6
Westheights Public School
  • Public
  • 6 - 8
St Mark Catholic Elementary School
  • Catholic
  • JK - 8
W.T. Townshend Public School
  • Public
  • JK - 6
John Sweeney Catholic Elementary School
  • Catholic
  • JK - 8
Forest Heights Collegiate Institute
  • Public
  • 9 - 12
St Paul Catholic Elementary School
  • Catholic
  • JK - 8
John Darling Public School
  • Public
  • JK - 6
Southridge Public School
  • Public
  • JK - 6
School catchments and distances are intended to be used as reference only. To verify enrolment eligibility for a property, contact the school directly.Report Incorrect Info
Listing data is subject to copyright, disclaimer, and additional requirements from the data provider. See our Terms of Use for terms applicable to this listing. Listing data was last updated on 2026-09-13.
We use cookies and other technologies for functionality, security, and to provide you with a personalized experience on our online services. By continuing to use our online services, you agree to our Privacy Policy and Terms of Use. For information on how to adjust your privacy settings, visit our Cookie Policy.
Dismiss

