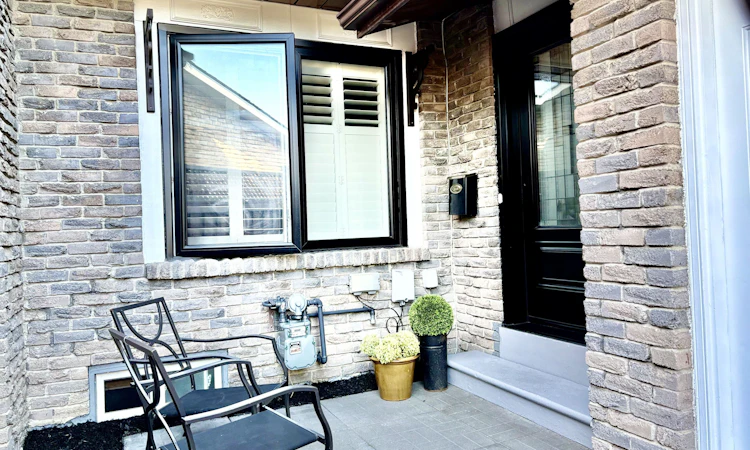
For Sale: 151 Greene Drive, Brampton, ON - REW
Boost your listing
Listing featured. Your listing will be featured on REW.
View featured placement
$669,999
3 bd 2 ba 1100 - 1500 sf Townhouse

151 Greene DriveBrampton, ON, L6V 2P2

Madoc
  • 3 Bed
  • 2 Bath
  • 1100 - 1500 Sqft
  • Townhouse

About this home

Welcome to this spacious 3-bedroom freehold townhouse, situated on a generous 20 x 100 ft lot. Offering a flexible layout with plenty of room for families, the home features three bedrooms, additional office or bedroom space, and a finished basement with a large recreation room. The living room walks out to a deep, fully fenced backyard-perfect for entertaining, gardening, or simply relaxing outdoors. The spacious primary bedroom features two large closets along with a versatile area ideal for a home office or sitting area. The finished basement provides even more living space, with a generous recreation room plus additional space that can be used as an office or bedroom. Conveniently located within walking distance of groceries and shopping, and just steps from schools, parks, and public transit, this home offers space, flexibility, and everyday convenience. Well maintained home with the following updates: new energy-efficient windows and doors installed in 2023, including the front door, patio sliding door, kitchen window and bedroom windows. Custom blinds and shutters were also installed in 2023. The entire roof, driveway and backyard fencing were completed in 2020, with the pressure-treated wood fencing stained and maintained.
Listed by: Devonia De Beck, Broker, RE/MAX REALTY SERVICES INC.

Home facts and features

Price details
List Price
Gross Taxes for 2026
$4,622
Home facts
Bedrooms
3
Full Bathrooms
2
Parking Spaces
3
Parking Details
Private
Property Type
Townhouse
Exterior Finish
Aluminum Siding, Brick
Heating Type
Forced Air, Gas
Cooling
Central Air
Basement Details
Finished
Features
Library, Park, Place Of Worship, Public Transit, Rec./Commun.Centre, School
Community
Agent details
Primary Agent
Primary Broker
RE/MAX REALTY SERVICES INC.
Listing details
Days on REW
1 Day
MLS® Number
W13780046
Source
Toronto Real Estate Board
Is this your listing? Help it to stand out.

Mortgage Calculator

Estimated Payments
Purchase Price
Mortgage Total
Down Payment
Amortization
25 Years
Interest Rate
3.99%

Connect with our mortgage partner

REW Money

REW Money

REW Money

Connect with a mortgage expert

The displayed rates are provided as guidance only, are not guaranteed, or are to be considered an approval of credit. Approval will be based solely on your personal situation. You are encouraged to speak with a Mortgage Professional for the most accurate information and to determine your eligibility.

Property Insights

Kingswood Drive Public School
  • Public
  • JK - 6
Gordon Graydon Senior Public School
  • Public
  • 6 - 8
St Anne School
  • Catholic
  • JK - 8
Sir John A. Macdonald Senior Public School
  • Public
  • 6 - 8
É Élém Carrefour des Jeunes
  • Public
  • JK - 6
St Joachim School
  • Catholic
  • JK - 8
Agnes Taylor Public School
  • Public
  • JK - 6
Arnott Charlton Public School
  • Public
  • JK - 6
Madoc Drive Public School
  • Public
  • JK - 6
Central Peel School
  • Public
  • 9 - 12
School catchments and distances are intended to be used as reference only. To verify enrolment eligibility for a property, contact the school directly.Report Incorrect Info
Listing data is subject to copyright, disclaimer, and additional requirements from the data provider. See our Terms of Use for terms applicable to this listing. Listing data was last updated on 2026-09-14.
We use cookies and other technologies for functionality, security, and to provide you with a personalized experience on our online services. By continuing to use our online services, you agree to our Privacy Policy and Terms of Use. For information on how to adjust your privacy settings, visit our Cookie Policy.
Dismiss

