For Sale: 1509-914 Yonge Street, Toronto, ON - REW
Boost your listing
Listing featured. Your listing will be featured on REW.
View featured placement
$524,000
1 bd 1 ba 500 - 599 sf Apt/Condo

1509 - 914 Yonge StreetToronto, ON, M4W 3C8

Rosedale-Moore Park
  • 1 Bed
  • 1 Bath
  • 500 - 599 Sqft
  • Apt/Condo

About this home

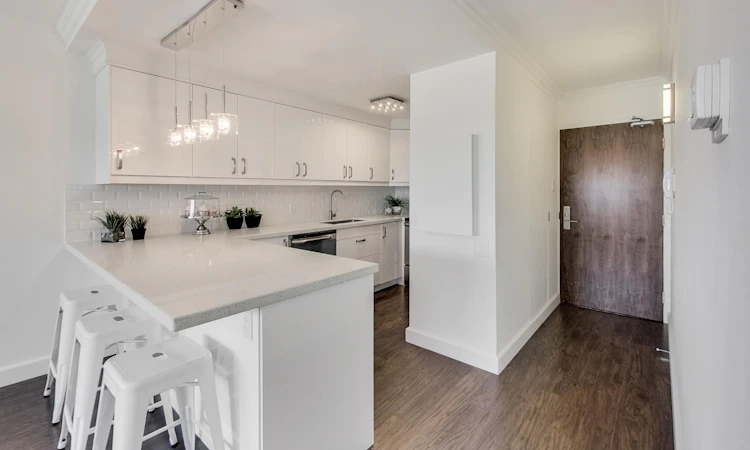
Beautifully renovated & exceptionally maintained residence offering approx. 550 sq.ft of thoughtfully designed space in the heart of prestigious Yorkville, where luxury living meets unbeatable convenience. Perfectly positioned just steps from Bloor-Yonge, world-class shopping, luxury boutiques, fine dining, transit & Toronto's most sought-after cultural destinations, this spacious & sun-filled suite offers the very best of downtown living. Thoughtfully redesigned with premium upgrades, the home features engineered laminate flooring throughout with premium cork underlayment for enhanced sound insulation, elegant crown moulding, upgraded lighting & a bright open-concept layout framed by large windows showcasing spectacular unobstructed city views. The beautifully updated kitchen boasts quartz countertops, a custom backsplash, S/S appliances & a convenient breakfast bar, making it perfect for both everyday living & entertaining. The generously sized bedroom offers custom closets & ample storage while the spa-inspired bathroom has been tastefully renovated with contemporary fixtures, elegant finishes & a glass sliding shower enclosure. Additional upgrades include ensuite laundry & upgraded AC systems. Situated in a secure & exceptionally well-managed building, maintenance fee conveniently includes all utilities-heat, hydro, water & central air conditioning, making ownership both attractive and predictable. Parking & lockers are available for rent through building management. Whether you're a first-time buyer, investor, professional, or looking for the perfect pied-à-terre in one of Toronto's most prestigious neighbourhoods, this is a rare opportunity to own a truly turnkey Yorkville residence that combines premium finishes, exceptional value & a location that will never go out of style! The seller is open to offering rent to own, down payment financing, seller/vendor take back type arrangements if someone is interested in buying the unit but needs help with down payment
Listed by: Ahsan Zafar, Salesperson, RE/MAX HALLMARK REALTY LTD.

Home facts and features

Price details
List Price
Gross Taxes for 2025
$2,149
Strata Maintenance Fees
$636
Home facts
Bedrooms
1
Full Bathrooms
1
Parking Spaces
1
Parking Details
Underground
Property Type
Apt/Condo
Exterior Finish
Brick
Heating Type
Forced Air, Gas
Cooling
Central Air
Features
Ensuite, Hospital, In Building, Library, Place Of Worship, Public Transit, Rec./Commun.Centre, Security Guard, Smoke Detector
Amenities
Bike Storage, Building Insurance Included, CAC Included, Common Elements Included, Party Room/Meeting Room
Community
Agent details
Primary Agent
Ahsan Zafar
Primary Broker
RE/MAX HALLMARK REALTY LTD.
Listing details
Days on REW
47 Days
Property Views
20
MLS® Number
C13579900
Source
Toronto Real Estate Board
Is this your listing? Help it to stand out.

Mortgage Calculator

Estimated Payments
Purchase Price
Mortgage Total
Down Payment
Amortization
25 Years
Interest Rate
3.99%

Connect with our mortgage partner

REW Money

REW Money

REW Money

Connect with a mortgage expert

The displayed rates are provided as guidance only, are not guaranteed, or are to be considered an approval of credit. Approval will be based solely on your personal situation. You are encouraged to speak with a Mortgage Professional for the most accurate information and to determine your eligibility.

Property Insights

McDonald International Academy
  • Private
  • 9 - 12
Jesse Ketchum Junior & Senior Public School
  • Public
  • JK - 8
Eaton International Academy
  • Private
  • 9 - 12
Blyth Academy Yorkville
  • Private
  • 9 - 12
Rosedale Junior Public School
  • Public
  • JK - 6
Rosedale Day School
  • Private
  • JK - 8
Branksome Hall
  • Private
  • JK - 12
Dragon Academy
  • Private
  • 6 - 12
Cottingham Junior Public School
  • Public
  • JK - 6
ÉÉC du Sacré-Coeur-Toronto
  • Catholic
  • JK - 6
School catchments and distances are intended to be used as reference only. To verify enrolment eligibility for a property, contact the school directly.Report Incorrect Info
Listing data is subject to copyright, disclaimer, and additional requirements from the data provider. See our Terms of Use for terms applicable to this listing. Listing data was last updated on 2026-09-02.
We use cookies and other technologies for functionality, security, and to provide you with a personalized experience on our online services. By continuing to use our online services, you agree to our Privacy Policy and Terms of Use. For information on how to adjust your privacy settings, visit our Cookie Policy.
Dismiss

