For Sale: 1509-121 Ling Road, Toronto, ON - REW
Boost your listing
Listing featured. Your listing will be featured on REW.
View featured placement
$449,000
2 bd 2 ba 1000 - 1199 sf Apt/Condo

1509 - 121 Ling RoadToronto, ON, M1E 4Y2

West Hill
  • 2 Bed
  • 2 Bath
  • 1000 - 1199 Sqft
  • Apt/Condo

About this home

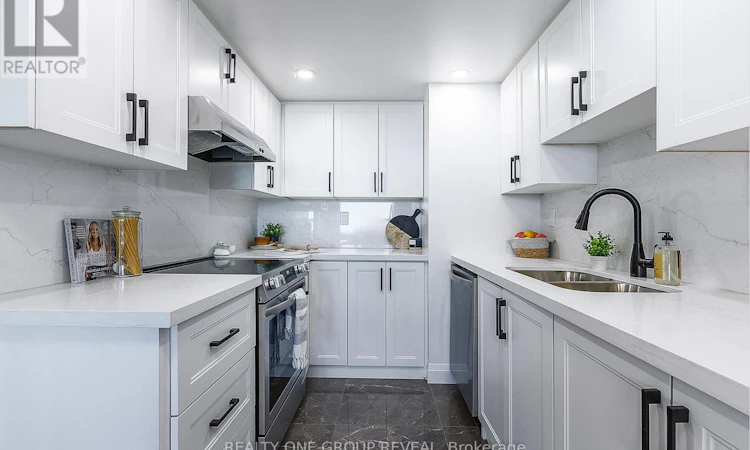
Absolutely stunning FULLY RENOVATED 2 Bed, 2 bath unit. Experience the vibe of a New and Modern living with a generous amount of space in a traditional condo unit. Thoughtfully designed with large principal rooms and an open, functional layout, this unit provides the perfect balance of space, convenience, and style. Large windows fill the suite with natural light while showcasing beautiful east-facing views overlooking the picturesque Rouge Valley, creating a peaceful backdrop to enjoy every day. The well-appointed kitchen flows seamlessly into the living and dining areas, making both everyday living and entertaining effortless. The spacious primary bedroom features ample closet space and a private ensuite bathroom, while the second bedroom offers flexibility for guests, family, or a home office. Complete with in-suite storage and one owned parking space, this unit delivers exceptional value and convenience. Residents enjoy access to an outstanding selection of amenities, including 24-hour concierge service, outdoor pool, fitness center, sauna, tennis courts, library, BBQ courtyard, and beautifully landscaped grounds. Ideally located close to shopping, restaurants, cafés, parks, schools, daycare centers, medical facilities, community recreation amenities, public transit, and Highway 401. An excellent opportunity to enjoy spacious condominium living in a well-managed building surrounded by nature and everyday conveniences. Parking and Locker are included
Listed by: Randy Powell, Salesperson, RE/MAX WEST REALTY INC.

Home facts and features

Price details
List Price
Gross Taxes for 2025
$1,772
Strata Maintenance Fees
$842
Home facts
Bedrooms
2
Full Bathrooms
2
Parking Spaces
1
Property Type
Apt/Condo
Exterior Finish
Brick
Heating Type
Forced Air, Electric
Cooling
Wall Unit(s)
Features
Ensuite
Amenities
Building Insurance Included, Common Elements Included
Community
Agent details
Primary Agent
Randy Powell
Primary Broker
RE/MAX WEST REALTY INC.
Listing details
Days on REW
35 Days
MLS® Number
E13451996
Source
Toronto Real Estate Board
Is this your listing? Help it to stand out.

Building Information

Scarborough Woods Apartments, Apt/Condo in West Hill
Home to 279 units, Scarborough Wood Condos offers one and two bedroom + den suites. They range in size from 860 sq ft to 1120 sq ft. For community conveniences, just one street north, homeowners can find a gym, groceries, pharmacies, a dollarama, CIBC and TD branch, the Beer Store, a Shoeless Joes restaurant and more.
Units:
279
Floors:
18
Built in:
1978
Active Listings:
6

Mortgage Calculator

Estimated Payments
Purchase Price
Mortgage Total
Down Payment
Amortization
25 Years
Interest Rate
3.99%

Connect with our mortgage partner

REW Money

REW Money

REW Money

Connect with a mortgage expert

The displayed rates are provided as guidance only, are not guaranteed, or are to be considered an approval of credit. Approval will be based solely on your personal situation. You are encouraged to speak with a Mortgage Professional for the most accurate information and to determine your eligibility.

Property Insights

St Martin De Porres Catholic School
  • Catholic
  • JK - 8
Joseph Brant Senior Public School
  • Public
  • JK - 8
West Hill Public School
  • Public
  • JK - 8
É Élém Académie Alexandre-Dumas
  • Public
  • JK - 6
West Hill Collegiate
  • Public
  • 9 - 12
Eastview Public School
  • Public
  • JK - 8
St Margaret's Public School
  • Public
  • JK - 8
Galloway Road Public School
  • Public
  • JK - 8
Maplewood High School
  • Public
  • 9 - 12
William G Miller Junior Public School
  • Public
  • JK - 8
School catchments and distances are intended to be used as reference only. To verify enrolment eligibility for a property, contact the school directly.Report Incorrect Info
Listing data is subject to copyright, disclaimer, and additional requirements from the data provider. See our Terms of Use for terms applicable to this listing. Listing data was last updated on 2026-07-21.


