For Sale: 1507-2055 Upper Middle Road, Burlington, ON - REW
Boost your listing
Listing featured. Your listing will be featured on REW.
View featured placement
$555,000
3 bd 2 ba 1206 sf Apt/Condo

1507 - 2055 Upper Middle RoadBurlington, ON, L7P 3P4

Brant Hills
  • 3 Bed
  • 2 Bath
  • 1206 Sqft
  • Apt/Condo

About this home

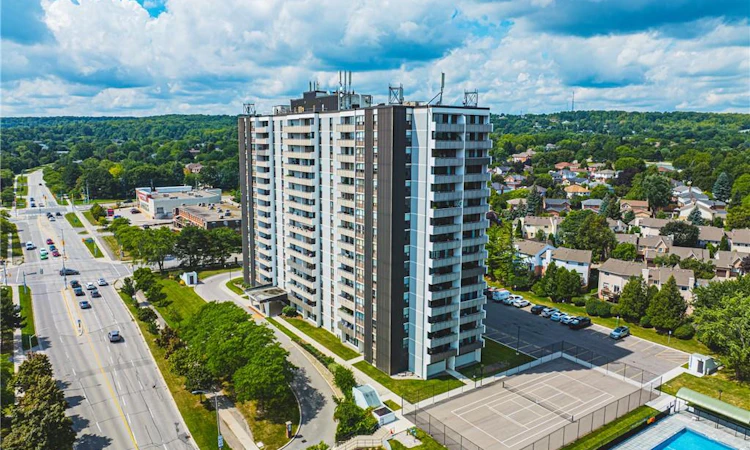
Stunning 3-bedroom corner unit offers an exceptional combination of comfort, style, & breathtaking views. From the lake to the escarpment & everything in between, the panoramic setting is truly spectacular. Enjoy the ever-changing colours of the setting sun from your private balcony while relaxing with your favourite beverage. Beautifully maintained & thoughtfully updated, this spacious condo features upgraded engineered hardwood flooring & matching baseboards throughout the living &dining areas. The electric fireplace adds a touch of warmth &elegance, creating an inviting focal point for the home. Recently repainted throughout, this home is fresh, bright, and move-in ready. The recently renovated bathroom further reflects the care and attention that has been given to this property. The south-facing primary bedroom is a wonderful retreat, offering plenty of natural light, a walk-in closet, & a convenient 3piece ensuite. Fabulous sunrises to greet you in the morning & spectacular sunsets to enjoy in the evening, you truly get the best of both worlds.The second and third bedrooms are also generously sized, providing comfortable space for family, guests, or hobbies. The third bedroom offers excellent versatility & would make an ideal home office, den, or guest room. The eat-in galley kitchen has room for a cozy bistro table & chairs, creating a pleasant space for casual meals. In-suite laundry & ample storage add to the convenience & functionality. Ideally located, walk, to shopping, public transit, parks, places of worship & quick access to HWY great connectivity & everyday ease, vibrant community within the building. The condo fee is all-inclusive, covering heat, hydro, water, central air conditioning, Bell Fibe TV, a portion of internet, as well as exterior maintenance, building insurance, common elements, parking, & guest parking. Experience comfort, convenience, & community in one exceptional package, welcome home
Listed by: Patricia Snowdon, RE/MAX ESCARPMENT REALTY INC.

Home facts and features

Price details
List Price
Gross Taxes for 2026
$2,924
Strata Maintenance Fees
$1,059 Monthly
Home facts
Bedrooms
3
Full Bathrooms
2
Parking Spaces
1
Parking Details
Garage Door Opener
Property Type
Apt/Condo
Year Built
Built in 1976 (50 yrs old)
Style
Apartment
Heating Type
Forced air
Cooling
Central Air
Pool
In Ground, Salt Water
Features
Auto Garage Door Remote(s), Ceiling Fan(s), Coin Operated, In-suite, Separate Heating Controls, Smoke Detector
Amenities
Barbecue, Business Centre (wifi Bldg), Car Wash Area, Elevator(s), Fitness Center, Game Room, Guest Suites, Library, Parking, Party Room, Sauna, Tennis Courts, Workshop Area
Appliances
All Existing Light Fixtures, Dishwasher, Dryer, Range Hood, Refrigerator, Stove, Washer, Window Coverings
Community
Agent details
Primary Agent
Primary Broker
RE/MAX ESCARPMENT REALTY INC.
Listing details
Days on REW
1 Day
MLS® Number
40858801
Source
Information Technology Systems Ontario
Board
Cornerstone Association of REALTORS®
Is this your listing? Help it to stand out.

Mortgage Calculator

Estimated Payments
Purchase Price
Mortgage Total
Down Payment
Amortization
25 Years
Interest Rate
3.99%

Connect with our mortgage partner

REW Money

REW Money

REW Money

Connect with a mortgage expert

The displayed rates are provided as guidance only, are not guaranteed, or are to be considered an approval of credit. Approval will be based solely on your personal situation. You are encouraged to speak with a Mortgage Professional for the most accurate information and to determine your eligibility.

Property Insights

Paul A Fisher Public School
  • Public
  • JK - 6
St Marks School
  • Catholic
  • JK - 8
Brant Hills Public School
  • Public
  • JK - 8
Rolling Meadows Public School
  • Public
  • JK - 8
St Gabriel School
  • Catholic
  • JK - 8
Bruce T Lindley School
  • Public
  • JK - 6
M M Robinson High School
  • Public
  • 9 - 12
TALC Academy Private School
  • Private
  • 1 - 12
Notre Dame Roman Catholic Secondary School
  • Catholic
  • 9 - 12
Notre Dame Catholic School
  • Catholic
  • JK - 8
School catchments and distances are intended to be used as reference only. To verify enrolment eligibility for a property, contact the school directly.Report Incorrect Info
Listing data is subject to copyright, disclaimer, and additional requirements from the data provider. See our Terms of Use for terms applicable to this listing. Listing data was last updated on 2026-08-28.
We use cookies and other technologies for functionality, security, and to provide you with a personalized experience on our online services. By continuing to use our online services, you agree to our Privacy Policy and Terms of Use. For information on how to adjust your privacy settings, visit our Cookie Policy.
Dismiss

