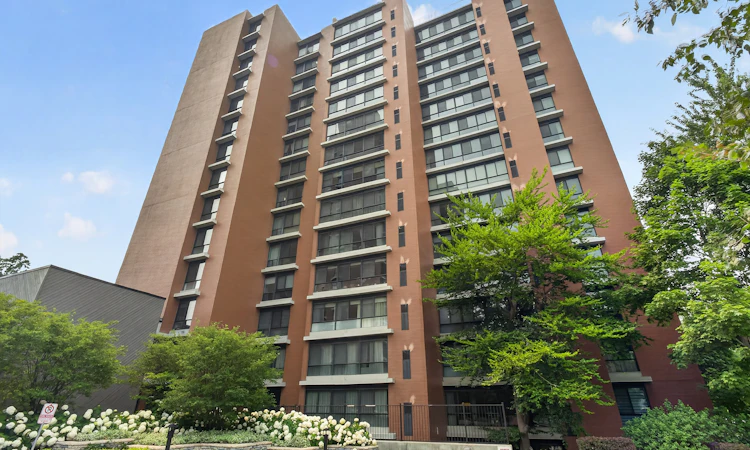
For Sale: 1507-1400 Dixie Road, Mississauga, ON - REW
Boost your listing
Listing featured. Your listing will be featured on REW.
View featured placement
$950,000
2 bd • 3 ba • 0 sf • Apt/Condo

1400 Dixie Rd 1507Mississauga, ON, L5E 3E1

Lakeview
  • 2 Bed
  • 3 Bath
  • 0 Sqft
  • Apt/Condo

About this home

Beautifully updated 1,950 sq. ft. corner residence at The Fairways, offering an exceptional combination of space, sophisticated finishes and sweeping golf course and lake views. Thoughtfully renovated by the current owners, the original three-bedroom floor plan was reimagined as a generous two-bedroom plus den residence, transforming the former third bedroom into an expansive family room and creating a layout ideally suited to luxurious everyday living and entertaining. Rich wide-plank hardwood flooring extends throughout the principal rooms, complementing the bright, open-concept living and dining areas where walls of windows frame the surrounding greenery and distant lake views. The impressive scale provides ample room for large gatherings, while a custom built-in office area creates a dedicated workspace without compromising the openness of the suite. The updated kitchen features abundant cabinetry, excellent storage, pot lighting and thoughtful custom details. Double doors open to the substantial family room, a wonderful separate retreat enhanced by custom built-ins, media and storage space, a double closet and nearby three-piece bath. The spacious primary bedroom offers a private three-piece ensuite and generous closet space, while the second bedroom is equally well proportioned for family or overnight guests. A rare separate laundry room and excellent storage complete the residence. Residents enjoy 24-hour security and concierge, outdoor pool, tennis, pickleball and shuffleboard courts, putting green, fitness centre, library, woodworking studio, BBQ areas and the historic McMaster House. Maintenance fees include heat, hydro, water, cable TV, high-speed internet and building insurance. An exceptional opportunity for spacious, refined condominium living at one of Mississauga's most established communities.
Listed by: Ryan Robert Barnes, SOTHEBY`S INTERNATIONAL REALTY CANADA

Home facts and features

Price details
List Price
Home facts
Bedrooms
2
Full Bathrooms
2
Partial Bathrooms
1
Parking Spaces
1
Property Type
Apt/Condo
Cooling
Central A/C
Features
Granite Countertops
Community
Agent details
Primary Agent
Primary Broker
SOTHEBY`S INTERNATIONAL REALTY CANADA
Secondary Agent
Secondary Broker
Sotheby's International Realty Canada, Kingsway
Listing details
Days on REW
2 Days
MLS® Number
W14194880
Source
Sotheby's International Realty
Is this your listing? Help it to stand out.

Mortgage Calculator

provided by REW Digital Ltd
Estimated Payments
Purchase Price
Mortgage Total
Down Payment
Amortization
25 Years
Interest Rate
3.99%

Connect with our mortgage partner

Frank Mortgage

Frank Mortgage

Canada's No Fee Mortgage Marketplace

Online mortgage broker offering quick and simple access to Canada's top lenders – compare rates and complete your mortgage in a secure online environment

Connect with a mortgage expert

The displayed rates are provided as guidance only, are not guaranteed, or are to be considered an approval of credit. Approval will be based solely on your personal situation. You are encouraged to speak with a Mortgage Professional for the most accurate information and to determine your eligibility.

Property Insights

Star Academy Elementary Private School
  • Private
  • JK - 8
Allan A Martin Senior Public School
  • Public
  • 6 - 8
Gordon Graydon Memorial Secondary School
  • Public
  • 9 - 12
The Toronto French School - Mississauga
  • Private
  • NS - 12
ISNA Islamic School
  • Private
  • 9 - 12
St Edmund School
  • Catholic
  • JK - 8
Queen of Heaven School
  • Catholic
  • JK - 8
Westacres School
  • Public
  • JK - 6
St Paul Secondary School
  • Catholic
  • 9 - 12
Blyth Academy Mississauga - Cawthra
  • Private
  • 7 - 10
School catchments and distances are intended to be used as reference only. To verify enrolment eligibility for a property, contact the school directly.Report Incorrect Info
Listing data is subject to copyright, disclaimer, and additional requirements from the data provider. See our Terms of Use for terms applicable to this listing. Listing data was last updated on 2026-11-20.
We use cookies and other technologies for functionality, security, and to provide you with a personalized experience on our online services. By continuing to use our online services, you agree to our Privacy Policy and Terms of Use. For information on how to adjust your privacy settings, visit our Cookie Policy.
Dismiss