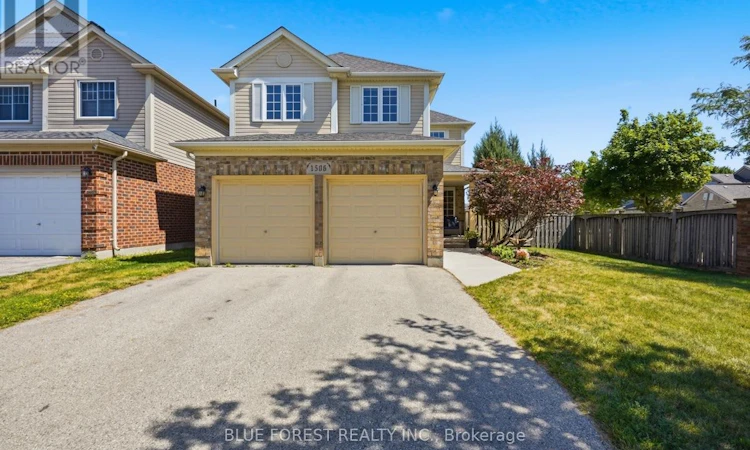
For Sale: 1506 Chelton Place, London, ON - REW
Boost your listing
Listing featured. Your listing will be featured on REW.
View featured placement
$679,900
4 bd 3 ba 2000 - 2499 sf House

1506 Chelton PlaceLondon, ON, N6M 1M2

Jackson
  • 4 Bed
  • 3 Bath
  • 2000 - 2499 Sqft
  • House

About this home

Welcome to 1506 Chelton Place, a beautifully maintained 4-bedroom family home on an extra-wide corner lot backing onto a school, offering no rear neighbours and added privacy with only one adjacent neighbour. The thoughtfully designed main floor features a bright dining area, versatile bonus room, separate living room, and a dedicated office with built-in cabinetry, ideal for working from home. The upper level features four spacious bedrooms, including a primary suite with a walk-in closet and private ensuite. A full main bathroom serves the additional bedrooms. Fresh paint throughout the main and upper levels creates a bright, move-in-ready feel, while new window coverings in the kitchen and living room add a stylish finishing touch. The unfinished basement with rough-in provides room to grow, with potential for a fifth bedroom, home gym, or rec room, with a large cellar offering exceptional storage. Thoughtfully maintained throughout, the home also features a roof replaced in 2019 and a generator hookup for added peace of mind. Outside, the oversized, fully fenced backyard is ready for family fun, with mature trees, a large storage shed, a vegetable garden, and plenty of space for a pool, trampoline, or play area. Located within walking distance of four schools, playgrounds with a splash pad, the ActivityPlex, Meadowlily Trail, City Wide Sports Park, the neighbourhood corner store, and a city bus route, this home offers the perfect combination of space, privacy, and convenience for growing families. (id:63626)
Listed by: KELLY MARSHALL, Salesperson, BLUE FOREST REALTY INC.

Home facts and features

Price details
List Price
Gross Taxes for 2026
$5,515
Home facts
Bedrooms
4
Full Bathrooms
2
Partial Bathrooms
1
Parking Spaces
6
Parking Details
Garage, Attached Garage
Property Type
House
Depth
122.2 feet
Frontage
52.0 feet
Title
Freehold
Exterior Finish
Brick, Vinyl siding
Heating Type
Forced air, Natural gas
Cooling
Central air conditioning
Basement Details
Unfinished,
Features
Cul-de-sac, Fireplace(s), Sump Pump
Appliances
Central Vacuum, Dishwasher, Dryer, Freezer, Garage door opener remote(s), Microwave, Oven, Refrigerator, Washer, Water Heater
Community
Agent details
Primary Agent
KELLY MARSHALL
Primary Broker
BLUE FOREST REALTY INC.
Secondary Agent
Secondary Broker
BLUE FOREST REALTY INC.
Listing details
Days on REW
1 Day
MLS® Number
X13634190
Source
Canadian Real Estate Association
Board
London and St. Thomas Association of REALTORS®

Is this your listing? Help it to stand out.

Mortgage Calculator

Estimated Payments
Purchase Price
Mortgage Total
Down Payment
Amortization
25 Years
Interest Rate
3.99%

Connect with our mortgage partner

REW Money

REW Money

REW Money

Connect with a mortgage expert

The displayed rates are provided as guidance only, are not guaranteed, or are to be considered an approval of credit. Approval will be based solely on your personal situation. You are encouraged to speak with a Mortgage Professional for the most accurate information and to determine your eligibility.

Property Insights

É Élém C Saint-Jean-de-Brébeuf
  • Catholic
  • JK - 6
Gabriel-Dumont School
  • Public
  • 7 - 12
Glen Cairn Public School
  • Public
  • JK - 8
Fairmont Public School
  • Public
  • JK - 8
St Sebastian School
  • Catholic
  • JK - 8
Sir Wilfrid Laurier Secondary School
  • Public
  • 9 - 12
Arthur Stringer Public School
  • Public
  • JK - 8
Tweedsmuir Public School
  • Public
  • JK - 8
C C Carrothers Public School
  • Public
  • JK - 8
St Bernadette School
  • Catholic
  • JK - 8
School catchments and distances are intended to be used as reference only. To verify enrolment eligibility for a property, contact the school directly.Report Incorrect Info
Listing data is subject to copyright, disclaimer, and additional requirements from the data provider. See our Terms of Use for terms applicable to this listing. Listing data was last updated on 2026-08-04.
We use cookies and other technologies for functionality, security, and to provide you with a personalized experience on our online services. By continuing to use our online services, you agree to our Privacy Policy and Terms of Use. For information on how to adjust your privacy settings, visit our Cookie Policy.
Dismiss

