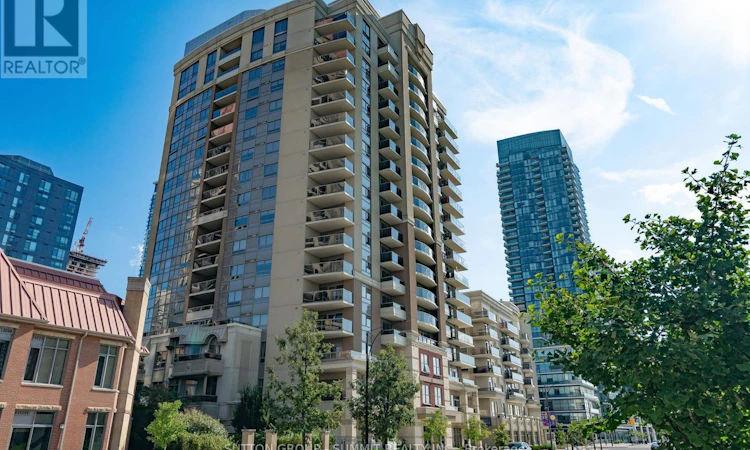
For Sale: 1505-350 Princess Royal Drive, Mississauga, ON - REW
Boost your listing
Listing featured. Your listing will be featured on REW.
View featured placement
$559,900
2 bd 2 ba 1000 - 1198 sf Apt/Condo

1505 - 350 Princess Royal DriveMississauga, ON, L5B 4N1

Mississauga City Centre
  • 2 Bed
  • 2 Bath
  • 1000 - 1198 Sqft
  • Apt/Condo

About this home

Sun-Filled Corner Suite in the Heart of Square One City Centre. Welcome to this spacious 1,044 sq. ft. corner suite, perfectly situated in the heart of Square One City Centre. Offering 2 bedrooms, 2 full washrooms, and two private balconies, this bright and beautifully positioned condo combines generous living space with spectacular views and an abundance of natural light.The open-concept living and dining area is ideal for both everyday living and entertaining, featuring a wraparound balcony with western and northern exposures overlooking a serene 3-acre park. Enjoy breathtaking sunsets and peaceful, unobstructed views right from your own balcony. The primary bedroom offers comfortable living space with ensuite while the second bedroom features its own private balcony, providing an additional outdoor retreat and a unique connection to the surrounding park views.The suite also offers a large walk-in pantry/utility room, providing exceptional storage and functionality rarely found in condo living. With its generous floor plan, corner-suite exposure, multiple outdoor spaces, park views, and prime Square One location, this is a wonderful opportunity to enjoy spacious, bright, and comfortable city living in one of Mississauga's most sought-after areas. Walk to Square 1, Living arts centre & TMCA. CLOSE TO 403, 407, 401. Amenities include indoor pool, putting green, movie theatre, gym & access to fine dining. Morning & afternoon coffee/tea sessions are available. (id:63626)
Listed by: WILLIAM PETER ZULINIAK, Salesperson, SUTTON GROUP - SUMMIT REALTY INC.

Home facts and features

Price details
List Price
Gross Taxes for 2026
$3,169
Strata Maintenance Fees
$915 Monthly
Home facts
Bedrooms
2
Full Bathrooms
2
Parking Spaces
1
Parking Details
Garage, Underground
Property Type
Apt/Condo
Title
Condo/Strata
Exterior Finish
Concrete
Heating Type
Heat Pump, Natural gas
Cooling
Central air conditioning
Features
Balcony, Separate Electricity Meters, Separate Heating Controls, Storage - Locker
Appliances
Garage door opener remote(s)
Community
Agent details
Primary Agent
Primary Broker
SUTTON GROUP - SUMMIT REALTY INC.
Secondary Agent
KELLY SMITH
Secondary Broker
SUTTON GROUP - SUMMIT REALTY INC.
Listing details
Days on REW
1 Day
MLS® Number
W13701386
Source
Canadian Real Estate Association

Is this your listing? Help it to stand out.

Mortgage Calculator

Estimated Payments
Purchase Price
Mortgage Total
Down Payment
Amortization
25 Years
Interest Rate
3.99%

Connect with our mortgage partner

REW Money

REW Money

REW Money

Connect with a mortgage expert

The displayed rates are provided as guidance only, are not guaranteed, or are to be considered an approval of credit. Approval will be based solely on your personal situation. You are encouraged to speak with a Mortgage Professional for the most accurate information and to determine your eligibility.

Property Insights

Fairview Public School
  • Public
  • JK - 6
Corpus Christi School
  • Catholic
  • JK - 8
CareerQuest - Vaughan
  • Private
  • 9 - 12
Bishop Scalabrini School
  • Catholic
  • JK - 8
Mississauga Secondary Academy
  • Private
  • 9 - 12
Father Michael Goetz Secondary School
  • Catholic
  • 9 - 12
Huntington Ridge Public School
  • Public
  • JK - 6
St Matthew School
  • Catholic
  • JK - 8
St Philip Elementary School
  • Catholic
  • JK - 8
Chris Hadfield Public School
  • Public
  • JK - 5
School catchments and distances are intended to be used as reference only. To verify enrolment eligibility for a property, contact the school directly.Report Incorrect Info
Listing data is subject to copyright, disclaimer, and additional requirements from the data provider. See our Terms of Use for terms applicable to this listing. Listing data was last updated on 2026-08-21.
We use cookies and other technologies for functionality, security, and to provide you with a personalized experience on our online services. By continuing to use our online services, you agree to our Privacy Policy and Terms of Use. For information on how to adjust your privacy settings, visit our Cookie Policy.
Dismiss

