For Sale: 1505-28 Rosebank Drive, Toronto, ON - REW
Boost your listing
Listing featured. Your listing will be featured on REW.
View featured placement
$689,000
3 bd 3 ba 1400 - 1599 sf Townhouse
1505-28 Rosebank Drive
Street ViewDirections

1505 - 28 Rosebank DriveToronto, ON, M1B 5Z1

Malvern
  • 3 Bed
  • 3 Bath
  • 1400 - 1599 Sqft
  • Townhouse

About this home

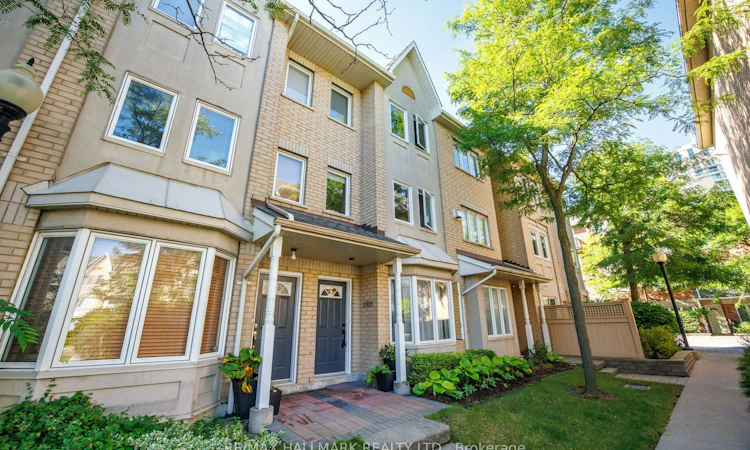
Fully renovated in 2023, this spacious three-bedroom, three-bathroom townhome is ready to move in and enjoy. With three levels of living space, a private garden and great storage, it offers plenty of room for everyday life. The open living and dining area has hardwood floors, crown moulding, pot lights and a large bay window. The kitchen was fully redone with custom cabinets, built-in storage and quartz counters and backsplash. It also has a carbon-fibre sink and stainless steel appliances. All three bathrooms were fully renovated. They feature floating vanities, large tiles, glass showers, new fixtures, modern mirrors and pot lights. The entire third floor is your private primary suite. Windows on two sides bring in lots of natural light. There is a walk-in closet with PAX storage and a large five-piece ensuite. It has a double vanity, soaker tub and oversized glass shower. Laundry is also on the upper level. Step outside to your own landscaped patio and garden. The owners have spent years planting and caring for the many plants found here today. The result is a mature garden that is ready to enjoy. Just steps from the front door is the complex courtyard and a small playground. It's a great bonus for families with young children. The location makes daily life easy. Parks, schools and Burrows Hall Library are close by. Cynthia Lai Park and Burrows Hall Park offer even more outdoor space. Groceries, restaurants, coffee shops and other daily needs are a short walk away. TTC is also just steps from home. Need to get around the city? Highway 401 is close by. Scarborough Town Centre, Centennial College and U of T Scarborough are also easy to reach. Shops and services along Markham Road and Sheppard Avenue are all nearby. Condo fees include cable TV, internet, parking, common elements, building insurance, landscaping and snow removal. This is a home that gives you the space and feel of a house, with three full levels, a private garden and less outdoor work.
Listed by: Chris Cook, Salesperson, RE/MAX HALLMARK REALTY LTD.

Home facts and features

Price details
List Price
Gross Taxes for 2025
$3,182
Strata Maintenance Fees
$409
Home facts
Bedrooms
3
Full Bathrooms
3
Parking Spaces
3
Parking Details
Underground
Property Type
Townhouse
Exterior Finish
Brick
Heating Type
Forced Air, Gas
Cooling
Central Air
Basement Details
Finished
Features
Ensuite
Amenities
Building Insurance Included, Common Elements Included
Community
Agent details
Primary Agent
Chris Cook
Primary Broker
RE/MAX HALLMARK REALTY LTD.
Secondary Agent
David Ferris
Secondary Broker
RE/MAX HALLMARK REALTY LTD.
Listing details
Days on REW
1 Day
MLS® Number
E13758812
Source
Toronto Real Estate Board
Is this your listing? Help it to stand out.

Mortgage Calculator

Estimated Payments
Purchase Price
Mortgage Total
Down Payment
Amortization
25 Years
Interest Rate
3.99%

Connect with our mortgage partner

REW Money

REW Money

REW Money

Connect with a mortgage expert

The displayed rates are provided as guidance only, are not guaranteed, or are to be considered an approval of credit. Approval will be based solely on your personal situation. You are encouraged to speak with a Mortgage Professional for the most accurate information and to determine your eligibility.

Property Insights

Burrows Hall Junior Public School
  • Public
  • JK - 6
Malvern Junior Public School
  • Public
  • JK - 6
Islamic Foundation School
  • Private
  • K - 8
St Elizabeth Seton Catholic School
  • Catholic
  • JK - 8
St Barnabas Catholic School
  • Catholic
  • JK - 8
White Haven Junior Public School
  • Public
  • JK - 8
Three Fishes Christian Elementary School
  • Private
  • K - 7
Lester B Pearson Collegiate Institute
  • Public
  • 9 - 12
Tayyibah Islamic Academy Inc.
  • Private
  • PS - 12
Dr Marion Hilliard Senior Public School
  • Public
  • 7 - 8
School catchments and distances are intended to be used as reference only. To verify enrolment eligibility for a property, contact the school directly.Report Incorrect Info
Listing data is subject to copyright, disclaimer, and additional requirements from the data provider. See our Terms of Use for terms applicable to this listing. Listing data was last updated on 2026-09-09.
We use cookies and other technologies for functionality, security, and to provide you with a personalized experience on our online services. By continuing to use our online services, you agree to our Privacy Policy and Terms of Use. For information on how to adjust your privacy settings, visit our Cookie Policy.
Dismiss

