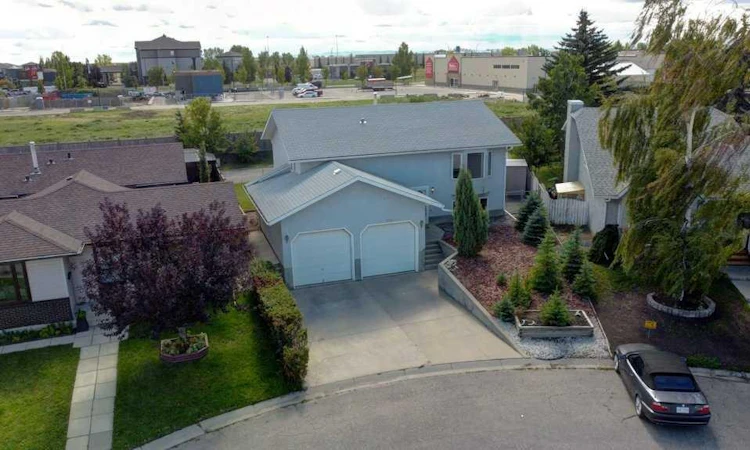
For Sale: 1503 11 Avenue SE, High River, AB - REW
Boost your listing
Listing featured. Your listing will be featured on REW.
View featured placement
$470,000
3 bd 3 ba 1033 sf House

1503 11th Avenue SEHigh River, AB, T1V 1L6

  • 3 Bed
  • 3 Bath
  • 1033 Sqft
  • House

About this home

Welcome Home to this immaculately maintained BI-LEVEL offering 1,900+ sq ft of living space + large yard with RV parking in beautiful Sunshine Meadow where you'll enjoy quick access in and out of Town. Inside, the bright and spacious layout offers comfortable living on both levels. The main level is warm and open with 2 bedrooms, 4 pc bath and 2 pc ensuite in the primary bedroom for added privacy. The bright lower level provides ample living space with a large bedroom, 3 piece bath, rec room with fireplace and a second kitchen area perfect for canning, preserving, holiday cooking, meal prep or entertaining. The impressive 23' x 21' garage with oversized doors provides plenty of room for vehicles, tools, hobbies and all the gear that comes with enjoying life in Southern Alberta. Recent Updates in the past few years include fresh paint and vinyl plank flooring in the kitchen, water softener, hot water tank and the furnace has been well maintained + serviced regularly. Outside, the fully fenced and sunny backyard offers space for kids, pets, gardening and summer BBQs. There’s also plenty of room for your recreational lifestyle, with RV parking for a large motorhome or trailer, plus additional backyard parking for toys, work vehicles or extra vehicles. Well cared for, spacious and wonderfully practical, this home is ready for its next chapter. Enjoy the friendly, community-minded lifestyle of High River, where historic charm and small-town character meet the convenience of nearby shopping, services, schools, parks and easy access in and out of town. Come for the space, stay for the lifestyle, and discover why High River is such a great place to call home! ** Please see the virtual tour under the film reel icon.
Listed by: Laura Brucker , CIR Realty

Home facts and features

Price details
List Price
Home facts
Bedrooms
3
Full Bathrooms
2
Partial Bathrooms
1
Parking Spaces
2
Property Type
House
Lot Size
5663 ft²
Frontage
39.37 ft
Year Built
Built in 1992 (34 yrs old)
Style
Bi-Level
Heating Type
Fireplace(s),Forced Air,Natural Gas
Basement Details
Full
Features
Back Lane, Built-in Features, Ceiling Fan(s), Gas, In Basement, Other, Pie Shaped Lot, Pond, Street Lighting, Walking/bike Paths
Amenities
Shopping Nearby
Appliances
Dryer, Range Hood, Refrigerator, Stove, Washer, Water Softener, Window Coverings
Agent details
Primary Agent
Primary Broker
CIR Realty
Listing details
Days on REW
1 Day
MLS® Number
A2345271
Source
Pillar 9
Board
Calgary Real Estate Board
Is this your listing? Help it to stand out.

Mortgage Calculator

Estimated Payments
Purchase Price
Mortgage Total
Down Payment
Amortization
25 Years
Interest Rate
3.99%

Connect with our mortgage partner

Gurkirat Athwal

Gurkirat Athwal

CIBC Mortgage

Mortgages, made clear. Bank-trained underwriting meets real estate expertise — for buyers, owners, and investors alike.

Connect with a mortgage expert

The displayed rates are provided as guidance only, are not guaranteed, or are to be considered an approval of credit. Approval will be based solely on your personal situation. You are encouraged to speak with a Mortgage Professional for the most accurate information and to determine your eligibility.

Property Insights

Right Honorable Joe Clark School
  • n/a
  • -
École Secondaire Highwood High School
  • n/a
  • -
Holy Spirit Academy
  • n/a
  • -
St. Luke's Outreach Centre High River
  • n/a
  • -
Senator Riley School
  • n/a
  • -
Spitzee Elementary School
  • n/a
  • -
Notre Dame Collegiate
  • n/a
  • -
School catchments and distances are intended to be used as reference only. To verify enrolment eligibility for a property, contact the school directly.Report Incorrect Info
Listing data is subject to copyright, disclaimer, and additional requirements from the data provider. See our Terms of Use for terms applicable to this listing. Listing data was last updated on 2026-09-15.
We use cookies and other technologies for functionality, security, and to provide you with a personalized experience on our online services. By continuing to use our online services, you agree to our Privacy Policy and Terms of Use. For information on how to adjust your privacy settings, visit our Cookie Policy.
Dismiss

