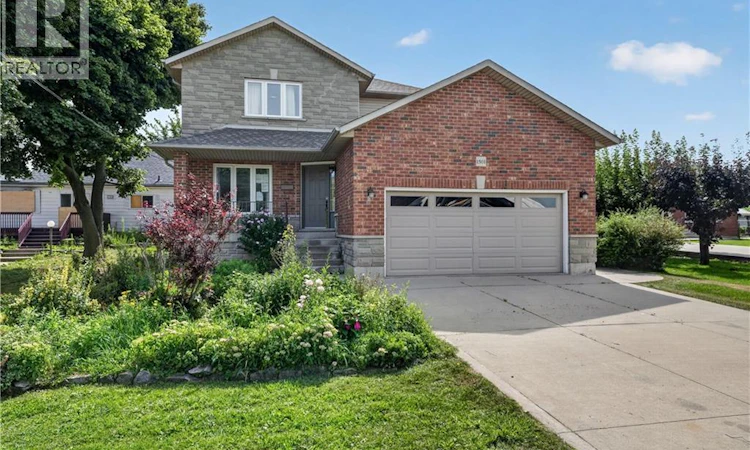
For Sale: 1501 Upper Sherman Avenue, Hamilton, ON - REW
Boost your listing
Listing featured. Your listing will be featured on REW.
View featured placement
$800,000
7 bd 4 ba 2031 sf House

1501 Upper Sherman AvenueHamilton, ON, L8W 0B9

Eleanor
  • 7 Bed
  • 4 Bath
  • 2031 Sqft
  • House

About this home

Welcome to 1501 Upper Sherman Avenue, a spacious and versatile Hamilton home offering an exceptional layout for large or multi-generational families. Featuring 4 bedrooms upstairs and 3.5 bathrooms, including a generous primary bedroom with a walk-in closet and private ensuite. The bright, open-concept living and kitchen area offers plenty of natural light and a walkout to the fully fenced backyard with a large deck, perfect for entertaining or enjoying the outdoors. A double-car garage and 4-car driveway provide ample parking. The finished basement adds incredible flexibility with a separate entrance, second kitchen, 3 additional bedrooms and a 4-piece bathroom, creating an ideal in-law suite setup. Conveniently located on Upper Sherman Avenue with easy access to shopping, schools, public transit, parks, the Lincoln M. Alexander Parkway and other major routes, this home offers an impressive combination of space, accessibility and versatility. (id:63626)
Listed by: Leo Puskar, Salesperson, RE/MAX Escarpment Realty Inc.

Home facts and features

Price details
List Price
Gross Taxes for 2026
$6,578
Home facts
Bedrooms
7
Full Bathrooms
3
Partial Bathrooms
1
Parking Spaces
6
Parking Details
Attached Garage
Property Type
House
Depth
Frontage
50.0 feet
Year Built
Built in 2000 (26 yrs old)
Title
Freehold
Style
Other
Exterior Finish
Brick, Other
Heating Type
Forced air, Natural gas
Cooling
Central air conditioning
Basement Details
Finished, Full
Features
In-Law Suite
Community
Agent details
Primary Agent
Leo Puskar
Primary Broker
RE/MAX Escarpment Realty Inc.
Listing details
Days on REW
1 Day
MLS® Number
40858594
Source
Canadian Real Estate Association

Is this your listing? Help it to stand out.

Mortgage Calculator

Estimated Payments
Purchase Price
Mortgage Total
Down Payment
Amortization
25 Years
Interest Rate
3.99%

Connect with our mortgage partner

REW Money

REW Money

REW Money

Connect with a mortgage expert

The displayed rates are provided as guidance only, are not guaranteed, or are to be considered an approval of credit. Approval will be based solely on your personal situation. You are encouraged to speak with a Mortgage Professional for the most accurate information and to determine your eligibility.

Property Insights

St. Jean de Brebeuf Catholic Secondary School
  • Catholic
  • 9 - 12
St. John Paul II Catholic Elementary School
  • Catholic
  • JK - 8
St. Teresa of Calcutta Catholic Elementary School
  • Catholic
  • JK - 8
Lincoln Alexander Public School
  • Public
  • JK - 6
Ray Lewis Elementary School
  • Public
  • JK - 8
Templemead Elementary School
  • Public
  • JK - 8
Guido de Bres Christian High School
  • Private
  • 9 - 12
Helen Detwiler Junior Elementary School
  • Public
  • JK - 8
St. Marguerite d'Youville Catholic Elementary School
  • Catholic
  • JK - 8
Cecil B Stirling School
  • Public
  • JK - 8
School catchments and distances are intended to be used as reference only. To verify enrolment eligibility for a property, contact the school directly.Report Incorrect Info
Listing data is subject to copyright, disclaimer, and additional requirements from the data provider. See our Terms of Use for terms applicable to this listing. Listing data was last updated on 2026-08-27.
We use cookies and other technologies for functionality, security, and to provide you with a personalized experience on our online services. By continuing to use our online services, you agree to our Privacy Policy and Terms of Use. For information on how to adjust your privacy settings, visit our Cookie Policy.
Dismiss

