For Sale: 150 Silver Lady Lane, North Bay, ON - REW
Boost your listing
Listing featured. Your listing will be featured on REW.
View featured placement
$1,195,000
2 + 1 bd • 3 ba • 1500 - 1999 sf • House
150 Silver Lady Lane
Street ViewDirections

150 Silver Lady LaneNorth Bay, ON, P1B 8G4

  • 2 + 1 Bed
  • 3 Bath
  • 1500 - 1999 Sqft
  • House

About this home

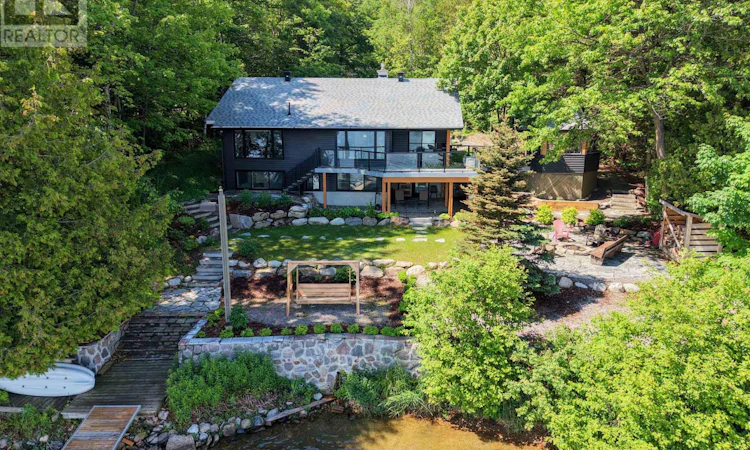
Enjoy the best of Trout Lake waterfront living from this beautifully renovated 2+1 bed, 2.5 bath home. Situated on a gently sloping, south-facing lot just minutes from town with beautiful shoreline, stunning lake views and an exceptional setting to enjoy all that lake life has to offer. The main floor features a modern mid-century vibe, beginning with a welcoming foyer accented by a stone feature wall and leading into the open-concept living space. Spacious custom kitchen features granite counters, bar seating and ample storage, complemented by a generous dining area with beautiful outdoor views, an accented ceiling with skylight and gas fireplace. The cozy living room offers a glass-railed staircase and access to the covered waterside deck perfect for outdoor dining. Spacious main-floor primary suite with exterior access, walk-in closet & private 5pc ensuite with double vanity, soaker tub and tiled shower. An additional lakeside bedroom with French doors off the living room and a 2pc powder room complete the floor. The lower level offers a third bedroom, recroom and 3pc bath with heated floors and tiled shower, along with direct access to the lower patio area. A large mechanical/storage room pwith space for a home workshop, while a spacious laundry area adds convenience. The exterior property shines, with plenty of room to embrace waterfront living. Enjoy the screened gazebo off the main deck, professionally landscaped front yard with pathway leading to the water, flagstone firepit area and beautiful 60 ft dock. The shoreline features a gradual entry with a firm bottom, ideal for children and families. Experience some of the area's best boating & paddling, along with winter snowmobiling right from your doorstep. The property has been extensively renovated since 2023; New Septic, HVAC, Windows, Kitchen, Exterior Cladding, Landscaping and so much more! This is a wonderful opportunity to enjoy the best of Trout Lake in a desirable location minutes from area amenities. (id:63626)
Listed by: DAVID WEISKOPF, Salesperson, Century 21 Blue Sky Region Realty Inc., Brokerage

Home facts and features

Price details
List Price
Gross Taxes for 2026
$7,386
Home facts
Bedrooms
2 + 1
Full Bathrooms
2
Partial Bathrooms
1
Parking Spaces
9
Parking Details
Carport, Garage
Property Type
House
Lot Size
80 ft x 210 ft (16968 ft²)
Depth
210 feet
Frontage
80.9 feet
Title
Freehold
Style
Bungalow
Exterior Finish
Vinyl siding
Heating Type
Forced air, Natural gas
Cooling
Central air conditioning
Basement Details
Walk out,
Features
Carpet Free, Fireplace(s), Monitored Alarm, Sloping, Smoke Detectors
Appliances
Blinds, Dishwasher, Dryer, Microwave, Refrigerator, Stove, Washer, Water Heater - Tankless, Window Coverings
Agent details
Primary Agent
DAVID WEISKOPF
Primary Broker
Century 21 Blue Sky Region Realty Inc., Brokerage
Listing details
Days on REW
1 Day
MLS® Number
X14140456
Source
Canadian Real Estate Association
Is this your listing? Help it to stand out.

Mortgage Calculator

provided by REW Digital Ltd
Estimated Payments
Purchase Price
Mortgage Total
Down Payment
Amortization
25 Years
Interest Rate
3.99%

Connect with our mortgage partner

Frank Mortgage

Frank Mortgage

Canada's No Fee Mortgage Marketplace

Online mortgage broker offering quick and simple access to Canada's top lenders – compare rates and complete your mortgage in a secure online environment

Connect with a mortgage expert

The displayed rates are provided as guidance only, are not guaranteed, or are to be considered an approval of credit. Approval will be based solely on your personal situation. You are encouraged to speak with a Mortgage Professional for the most accurate information and to determine your eligibility.

Property Insights

Holy Cross Catholic School
  • Catholic
  • JK - 8
E W Norman Public School
  • Public
  • JK - 6
W J Fricker Senior Public School
  • Public
  • 5 - 8
Vincent Massey Public School
  • Public
  • JK - 6
ÉP Héritage
  • Public
  • JK - 6
Odyssée
  • Public
  • 7 - 12
E T Carmichael Public School
  • Public
  • JK - 6
Widdifield Secondary School
  • Public
  • 9 - 12
Chippewa School
  • Public
  • 7 - 12
Saint-Vincent School
  • Catholic
  • JK - 12
School catchments and distances are intended to be used as reference only. To verify enrolment eligibility for a property, contact the school directly.Report Incorrect Info
Listing data is subject to copyright, disclaimer, and additional requirements from the data provider. See our Terms of Use for terms applicable to this listing. Listing data was last updated on 2026-11-02.
We use cookies and other technologies for functionality, security, and to provide you with a personalized experience on our online services. By continuing to use our online services, you agree to our Privacy Policy and Terms of Use. For information on how to adjust your privacy settings, visit our Cookie Policy.
Dismiss