For Sale: 150 Santos Lane, Wasaga Beach, ON - REW
Boost your listing
Listing featured. Your listing will be featured on REW.
View featured placement
$1,849,000
5 bd • 2 ba • 1500 - 1999 sf • House
150 Santos Lane
Street ViewDirections

150 Santos LaneWasaga Beach, ON, L9Z 2M1

  • 5 Bed
  • 2 Bath
  • 1500 - 1999 Sqft
  • House

About this home

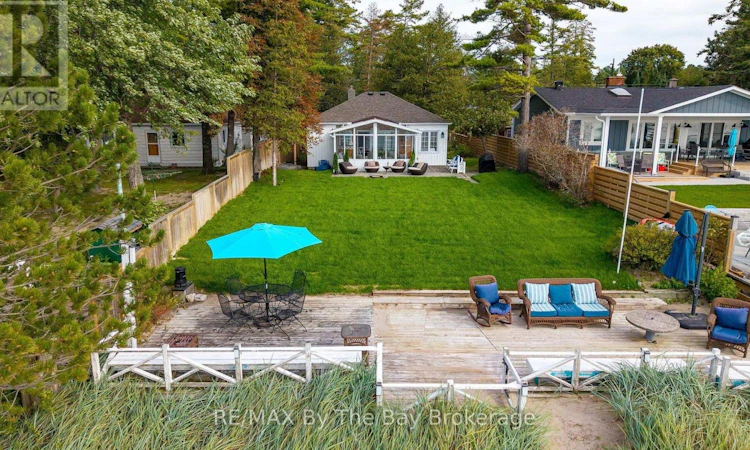
Stunning beachfront property offering breathtaking views of Georgian Bay and spectacular sunsets, all from your own special stretch of shoreline on the east end of Wasaga Beach. Conveniently located close to the east-end amenities of Wasaga Beach yet tucked away on a beautifully treed and private lot, this unique property offers an exceptional four-season lifestyle. The charming year-round beachfront cottage is tastefully decorated in a relaxed coastal style and features a bright, open-concept main floor with beautiful engineered oak flooring throughout the living, dining and kitchen areas. A delightful three-season sunroom overlooks the patio, manicured lawn and beach, creating the perfect place to relax and enjoy the ever-changing views of the Bay. The main cottage offers 3 bedrooms, a spacious 5-pc bath and a lower level providing additional space for family, friends and year-round recreation. Adding versatility is the fully furnished, year-round coach house featuring a loft bedroom, kitchenette and 4-piece bath. Ideal for accommodating additional guests, a private studio, home office or other flexible uses. From the moment you arrive, you'll appreciate the warmth and character of this special property. Whether enjoying summer days on the beach, entertaining family and friends, or watching unforgettable sunsets over Georgian Bay, this is a wonderful opportunity to embrace beachfront living with the added bonus of a separate coach house-all with the beach right at your doorstep. (id:63626)
Listed by: MICHELLE SEIP, Salesperson, RE/MAX By The Bay Brokerage

Home facts and features

Price details
List Price
Gross Taxes for 2026
$7,730
Home facts
Bedrooms
5
Full Bathrooms
2
Parking Spaces
4
Parking Details
Carport, No Garage
Property Type
House
Lot Size
49 ft x 201 ft (9873 ft²)
Depth
201.5 feet
Frontage
49.0 feet
Title
Freehold
Style
Bungalow
Exterior Finish
Vinyl siding
Heating Type
Forced air, Natural gas
Cooling
Central air conditioning
Basement Details
Finished, Full
Features
Fireplace(s), Flat site, In-Law Suite, Wooded area
Appliances
Dishwasher, Dryer, Refrigerator, Stove, Washer, Water meter, Window Coverings
Agent details
Primary Agent
MICHELLE SEIP
Primary Broker
RE/MAX By The Bay Brokerage
Listing details
Days on REW
1 Day
MLS® Number
S13857072
Source
Canadian Real Estate Association

Is this your listing? Help it to stand out.

Mortgage Calculator

Estimated Payments
Purchase Price
Mortgage Total
Down Payment
Amortization
25 Years
Interest Rate
3.99%

Connect with our mortgage partner

Frank Mortgage

Frank Mortgage

Canada's No Fee Mortgage Marketplace

Online mortgage broker offering quick and simple access to Canada's top lenders – compare rates and complete your mortgage in a secure online environment

Connect with a mortgage expert

The displayed rates are provided as guidance only, are not guaranteed, or are to be considered an approval of credit. Approval will be based solely on your personal situation. You are encouraged to speak with a Mortgage Professional for the most accurate information and to determine your eligibility.

Property Insights

Birchview Dunes Elementary School
  • Public
  • JK - 8
School catchments and distances are intended to be used as reference only. To verify enrolment eligibility for a property, contact the school directly.Report Incorrect Info
Listing data is subject to copyright, disclaimer, and additional requirements from the data provider. See our Terms of Use for terms applicable to this listing. Listing data was last updated on 2026-10-02.
We use cookies and other technologies for functionality, security, and to provide you with a personalized experience on our online services. By continuing to use our online services, you agree to our Privacy Policy and Terms of Use. For information on how to adjust your privacy settings, visit our Cookie Policy.
Dismiss

