For Sale: 150 Rowntree Drive, Hamilton, ON - REW
Boost your listing
Listing featured. Your listing will be featured on REW.
View featured placement
$1,219,900
4 bd • 4 ba • 2193 sf • House

150 Rowntree DriveHamilton, ON, L8W 2N6

Rushdale
  • 4 Bed
  • 4 Bath
  • 2193 Sqft
  • House

About this home

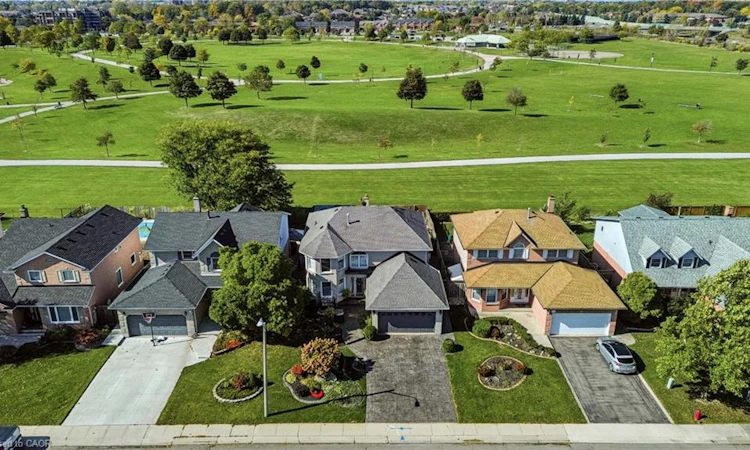
Welcome to this exceptional 4-bedroom, 4-bathroom family home in Hamilton Mountain’s sought-after Rushdale neighbourhood, backing directly onto McQueston Community Park with beautiful sunset views! Featuring over 3,200 sq. ft. of living space with a double-car garage on an impressive, fully landscaped property, this home offers the perfect blend of luxury, comfort, and outdoor living. The backyard is an entertainer’s dream, complete with a saltwater pool with a sundeck, a cabana for shade, an outdoor bar, artificial turf, concrete walkways, and beautiful gardens. The frontyard features a freshly sealed stamped concrete driveway and front patio, perfect for your morning coffee. Once inside, discover beautifully updated interiors showcasing hardwood floors, crown moulding, craftsman-style trim, and California shutters throughout. The updated kitchen features custom cabinetry, granite countertops, under-cabinet lighting, and a breakfast peninsula, all open to the sunken family room with its stunning custom-built gas fireplace. A spacious formal dining room with an expansive built-in hutch, a separate living room ideal for a home office, and convenient main-floor laundry add to the home’s thoughtful design. A graceful curved staircase leads to four generously sized bedrooms and two full bathrooms. The serene primary retreat boasts two closets, one being a walk-in, and a professionally finished ensuite featuring heated floors, a walk-in glass shower, freestanding soaker tub with a view, and an impressive smart toilet. The fully finished basement extends the living space with a built-in wet bar, second gas fireplace, 2-piece bathroom, Italian-inspired wine cellar, a separate room ideal for a gym or home office, a workshop, and ample storage. Ideally located near the Linc, Lime Ridge Mall, both McQueston & Turner Park, this lovingly maintained home is ready for its next chapter. Move in, settle down, and create lasting family memories in a home that truly has it all!
Listed by: Jessica Bobiak, Royal LePage State Realty Inc.

Home facts and features

Price details
List Price
Gross Taxes for 2026
$7,568
Home facts
Bedrooms
4
Full Bathrooms
2
Partial Bathrooms
2
Parking Spaces
6
Parking Details
Garage Door Opener, Attached Garage, Concrete
Property Type
House
Lot Size
49 ft x 114 ft (5650 ft²)
Depth
114.83
Frontage
49.2
Year Built
Built in 1987 (39 yrs old)
Style
Traditional
Heating Type
Forced air
Cooling
Central Air
Pool
On Ground, Salt Water
Basement Details
Full,Finished
Features
Alarm System, Auto Garage Door Remote(s), Canopy, Ceiling Fan(s), Central Vacuum, Gas, Landscaped, Main Level, Wet Bar
Appliances
Bar Fridge In Basement & Outdoor Canopy., Built-in Microwave, Central Vac, Dishwasher, Dryer, Hot Water Tank Owned, Pool Equipment, Range Hood, Refrigerator, Stove, Washer, Window Coverings
Community
Agent details
Primary Agent
Primary Broker
Royal LePage State Realty Inc.
Listing details
Days on REW
1 Day
MLS® Number
40869577
Source
Information Technology Systems Ontario
Board
Cornerstone Association of REALTORS®
Is this your listing? Help it to stand out.

Mortgage Calculator

provided by REW Digital Ltd
Estimated Payments
Purchase Price
Mortgage Total
Down Payment
Amortization
25 Years
Interest Rate
3.99%

Connect with our mortgage partner

Frank Mortgage

Frank Mortgage

Canada's No Fee Mortgage Marketplace

Online mortgage broker offering quick and simple access to Canada's top lenders – compare rates and complete your mortgage in a secure online environment

Connect with a mortgage expert

The displayed rates are provided as guidance only, are not guaranteed, or are to be considered an approval of credit. Approval will be based solely on your personal situation. You are encouraged to speak with a Mortgage Professional for the most accurate information and to determine your eligibility.

Property Insights

St. Teresa of Calcutta Catholic Elementary School
  • Catholic
  • JK - 8
Lincoln Alexander Public School
  • Public
  • JK - 6
Guido de Bres Christian High School
  • Private
  • 9 - 12
St. Jean de Brebeuf Catholic Secondary School
  • Catholic
  • 9 - 12
Lawfield Elementary School
  • Public
  • JK - 8
St. John Paul II Catholic Elementary School
  • Catholic
  • JK - 8
Pauline Johnson Public School
  • Public
  • JK - 8
Our Lady of Lourdes Catholic Elementary School
  • Catholic
  • JK - 8
St. Marguerite d'Youville Catholic Elementary School
  • Catholic
  • JK - 8
Helen Detwiler Junior Elementary School
  • Public
  • JK - 8
School catchments and distances are intended to be used as reference only. To verify enrolment eligibility for a property, contact the school directly.Report Incorrect Info
Listing data is subject to copyright, disclaimer, and additional requirements from the data provider. See our Terms of Use for terms applicable to this listing. Listing data was last updated on 2026-10-15.
We use cookies and other technologies for functionality, security, and to provide you with a personalized experience on our online services. By continuing to use our online services, you agree to our Privacy Policy and Terms of Use. For information on how to adjust your privacy settings, visit our Cookie Policy.
Dismiss






