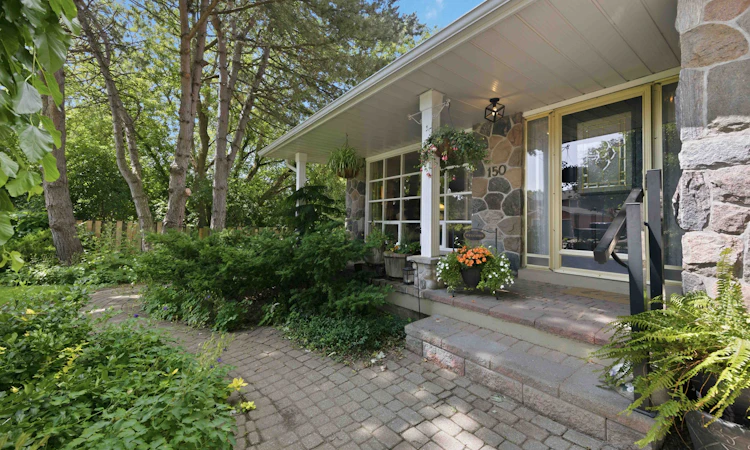
For Sale: 150 Pringle Drive, Whitby, ON - REW
Boost your listing
Listing featured. Your listing will be featured on REW.
View featured placement
$1,250,000
4 bd 4 ba 2500 - 2999 sf House
150 Pringle Drive
Street ViewDirections

150 Pringle DriveWhitby, ON, L1N 6K5

Pringle Creek
  • 4 Bed
  • 4 Bath
  • 2500 - 2999 Sqft
  • House

About this home

Must see rare 5 level backsplit with Pringle Creek ravine at the back and side. Updated kitchen with quartz counters, abundant cupboards and built-in desk, under counter lighting and walk out to the side yard. Master has a 3 pc updated ensuite with walk in shower and a walk in closet. 2 more bedrooms and a 4 pc main bath complete the top floor. Open living dining room features floor to ceiling bay window over looking the ravine and large picture window facing the street. Fabulous in-law suite all above ground with a walk out to a gardener's and nature lovers paradise with large covered deck, inground pool (totally redone in 2024) and those incredible ravine vistas. There is also a large recroom that has a 2 pc bath and both a large cold room and workshop with a walk out to the side yard. Shed has hydro, water and houses the pool equipment In addition to all this there is a sub-basement with wine cellar and 3 more rooms for storage or whatever. 3 schools in very short walking distance. You have all the amenities of a great town like Whitby but you'll think you are up in Muskoka. Come see. You'll want to stay. We have ....for 30 years. Yes the realtor is also the seller and his wife. (id:63626)
Listed by: Richard Faye, Salesperson, REMAX CONNECT REALTY

Home facts and features

Price details
List Price
Gross Taxes for 2025
$8,486
Home facts
Bedrooms
4
Full Bathrooms
3
Partial Bathrooms
1
Parking Spaces
4
Parking Details
Garage
Property Type
House
Depth
122.1 feet
Frontage
72.1 feet
Title
Freehold
Exterior Finish
Brick, Aluminum siding
Heating Type
Forced air, Natural gas
Cooling
Central air conditioning
Pool
In Ground Pool
Basement Details
Finished, Walk out,
Features
Backs on greenbelt, Fireplace(s), In-Law Suite, Ravine, Wooded area
Appliances
Dryer, Garage door opener, Microwave, Two Refrigerators, Two stoves, Washer, Window Coverings
Community
Agent details
Primary Agent
Richard Faye
Primary Broker
REMAX CONNECT REALTY
Listing details
Days on REW
2 Days
MLS® Number
E13544494
Source
Canadian Real Estate Association
Is this your listing? Help it to stand out.

Mortgage Calculator

Estimated Payments
Purchase Price
Mortgage Total
Down Payment
Amortization
25 Years
Interest Rate
3.99%

Connect with our mortgage partner

REW Money

REW Money

REW Money

Connect with a mortgage expert

The displayed rates are provided as guidance only, are not guaranteed, or are to be considered an approval of credit. Approval will be based solely on your personal situation. You are encouraged to speak with a Mortgage Professional for the most accurate information and to determine your eligibility.

Property Insights

Pringle Creek Public School
  • Public
  • JK - 8
Julie Payette School
  • Public
  • JK - 8
C E Broughton Public School
  • Public
  • JK - 8
Anderson Collegiate Vocational Institute
  • Public
  • 9 - 12
St Theresa Catholic School
  • Catholic
  • JK - 8
Trafalgar Castle School
  • Private
  • 4 - 12
Blyth Academy - Whitby
  • Private
  • 9 - 12
ÉÉC Jean-Paul II
  • Catholic
  • JK - 6
Glen Dhu Public School
  • Public
  • JK - 8
Hatch House Montessori
  • Private
  • Pre-K - 8
School catchments and distances are intended to be used as reference only. To verify enrolment eligibility for a property, contact the school directly.Report Incorrect Info
Listing data is subject to copyright, disclaimer, and additional requirements from the data provider. See our Terms of Use for terms applicable to this listing. Listing data was last updated on 2026-07-10.

