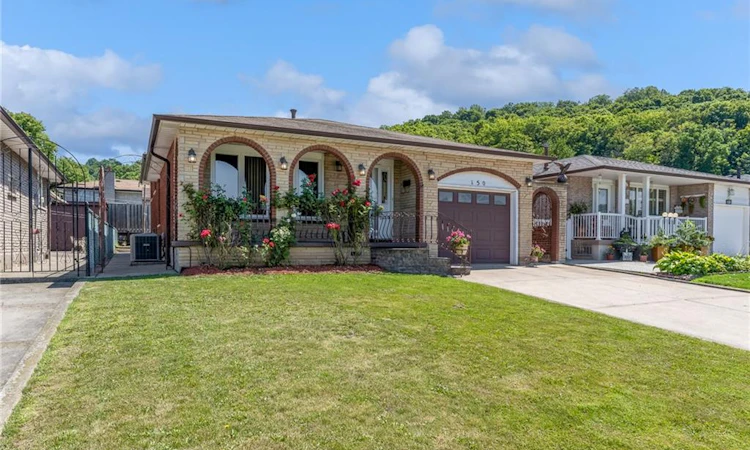
For Sale: 150 Marcella Crescent, Hamilton, ON - REW
Boost your listing
Listing featured. Your listing will be featured on REW.
View featured placement
$734,900
4 bd 2 ba 970 sf House

150 Marcella CrescentHamilton, ON, L8K 6G3

Gershome
  • 4 Bed
  • 2 Bath
  • 970 Sqft
  • House

About this home

**Welcome to 150 Marcella Crescent, Hamilton!** This spacious and versatile **3+1 bedroom, 2-bathroom four-level backsplit** is ideally situated in the sought-after Greenhill area, just below the escarpment. Offering an exceptional layout for **extended family, multi-generational living, or savvy investors**, this home features **two full kitchens** and a **separate lower-level entrance with a glass-enclosed entryway**, creating an excellent opportunity for an **in-law suite or potential secondary living space** The private backyard provides a great outdoor retreat with a **built gazebo and storage shed**, perfect for entertaining or relaxing. The property’s flexible layout and separate entrance offer tremendous potential for those looking to accommodate extended family, create a dedicated living area, or explore future rental possibilities. Conveniently located just minutes from the **Red Hill Valley Parkway**, providing quick access to the QEW and easy connectivity throughout Hamilton. Close to schools, shopping, parks, transit, and everyday amenities, this is a fantastic opportunity to own a home that combines **space, flexibility, location, and investment potential**.
Listed by: Mike Mossuto, EXP REALTY

Home facts and features

Price details
List Price
Gross Taxes for 2026
$5,355
Home facts
Bedrooms
4
Full Bathrooms
2
Parking Spaces
3
Parking Details
Attached Garage
Property Type
House
Lot Size
42 ft x 100 ft (4200 ft²)
Depth
100.0
Frontage
42.0
Heating Type
Forced Air
Cooling
Central Air
Basement Details
Full,Finished
Features
In-law Capability
Appliances
2 Fridges, 2 Stoves, Deep Freezer In Basement, Laundry Washer And Dryer (all Appliances In As Is Condition), Window Coverings
Community
Agent details
Primary Agent
Primary Broker
EXP REALTY
Listing details
Days on REW
3 Days
MLS® Number
40854124
Source
Information Technology Systems Ontario
Board
Cornerstone Association of REALTORS®
Is this your listing? Help it to stand out.

Mortgage Calculator

Estimated Payments
Purchase Price
Mortgage Total
Down Payment
Amortization
25 Years
Interest Rate
3.99%

Connect with our mortgage partner

REW Money

REW Money

REW Money

Connect with a mortgage expert

The displayed rates are provided as guidance only, are not guaranteed, or are to be considered an approval of credit. Approval will be based solely on your personal situation. You are encouraged to speak with a Mortgage Professional for the most accurate information and to determine your eligibility.

Property Insights

Sir Wilfrid Laurier Public School
  • Public
  • JK - 8
Glen Echo Junior Public School
  • Public
  • JK - 5
St. Luke Catholic Elementary School
  • Catholic
  • JK - 8
Glendale Secondary School
  • Public
  • 9 - 12
Billy Green Elementary School
  • Public
  • JK - 8
Sir Isaac Brock Junior Public School
  • Public
  • JK - 5
R L Hyslop Elementary School
  • Public
  • JK - 8
Green Acres School
  • Public
  • JK - 8
Elizabeth Bagshaw School
  • Public
  • JK - 8
St. David Catholic Elementary School
  • Catholic
  • JK - 8
School catchments and distances are intended to be used as reference only. To verify enrolment eligibility for a property, contact the school directly.Report Incorrect Info
Listing data is subject to copyright, disclaimer, and additional requirements from the data provider. See our Terms of Use for terms applicable to this listing. Listing data was last updated on 2026-08-11.
We use cookies and other technologies for functionality, security, and to provide you with a personalized experience on our online services. By continuing to use our online services, you agree to our Privacy Policy and Terms of Use. For information on how to adjust your privacy settings, visit our Cookie Policy.
Dismiss

