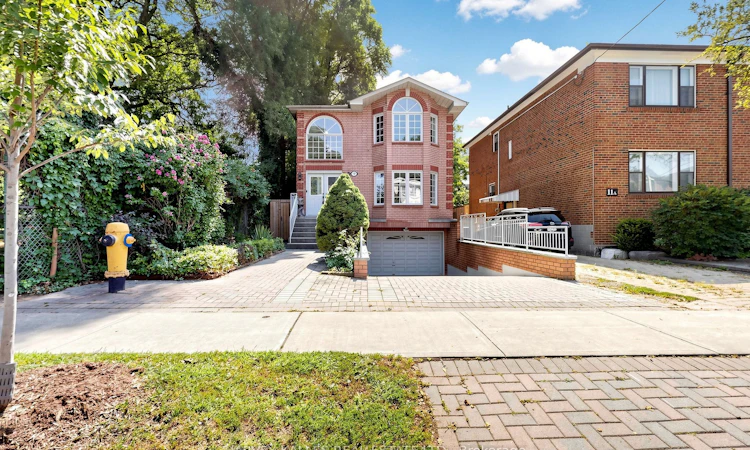
For Sale: 15 Woodville Avenue, Toronto, ON - REW
Boost your listing
Listing featured. Your listing will be featured on REW.
View featured placement
$1,688,000
4 + 0 bd 4 ba 2500 - 3000 sf House

15 Woodville AvenueToronto, ON, M4K 2J5

Broadview North
  • 4 + 0 Bed
  • 4 Bath
  • 2500 - 3000 Sqft
  • House

About this home

Custom-built 1993 residence ideally positioned beside a playground/park in a sought-after East York neighbourhood. Recently renovated with new paint throughout and new laminate flooring in all second floor bedrooms. Additional upgrades include 2026 new roof and new fence and gate in 2023.This 2628SF home offers 4 bedrooms, 4 bathrooms, 2 fireplaces and direct access to 1.5 car garage, with a grand double-door entrance opening to a 2-storey foyer featuring marble tiles with decorative border and an elegant spiral wood staircase.The open-concept main floor showcases hardwood flooring, pot lights throughout, large windows and generous principal rooms. The eat-in kitchen features granite countertop, stainless steel appliances, ceramic flooring and backsplash, double sink, pot lights and breakfast area overlooking the private backyard. Multiple skylights illuminate the second floor landing, primary ensuite and main bathroom with abundant natural light.The finished basement provides additional space with recreation room, fireplace and 4 pc bathroom.Outside, enjoy a private fenced yard with maintenance-free resin deck, plus an attractive interlock driveway and walkway.Conveniently located with quick access to DVP, TTC and the planned Ontario Line Subway. Close to schools, dining, shopping and all the vibrant amenities along Danforth. A distinctive family home offering space, style and exceptional urban convenience.
Listed by: Eva Wong, Salesperson, HARVEY KALLES REAL ESTATE LTD.

Home facts and features

Price details
List Price
Gross Taxes for 2026
$9,906
Home facts
Bedrooms
4
Full Bathrooms
4
Parking Spaces
2
Parking Details
Private
Property Type
House
Lot Size
30 ft x 124 ft (3735 ft²)
Depth
124.5
Frontage
30.0
Exterior Finish
Brick
Heating Type
Forced Air, Gas
Cooling
Central Air
Basement Details
Finished
Features
Built-In-BBQ, Deck, Fenced Yard, Park, Public Transit
Community
Agent details
Primary Agent
Eva Wong
Primary Broker
HARVEY KALLES REAL ESTATE LTD.
Listing details
Days on REW
1 Day
MLS® Number
E13714840
Source
Toronto Real Estate Board
Is this your listing? Help it to stand out.

Mortgage Calculator

Estimated Payments
Purchase Price
Mortgage Total
Down Payment
Amortization
25 Years
Interest Rate
3.99%

Connect with our mortgage partner

REW Money

REW Money

REW Money

Connect with a mortgage expert

The displayed rates are provided as guidance only, are not guaranteed, or are to be considered an approval of credit. Approval will be based solely on your personal situation. You are encouraged to speak with a Mortgage Professional for the most accurate information and to determine your eligibility.

Property Insights

Chester Elementary School
  • Public
  • JK - 5
William Burgess Elementary School
  • Public
  • JK - 5
Westwood Middle School
  • Public
  • 6 - 8
Holy Cross Catholic School
  • Catholic
  • JK - 8
Jackman Avenue Junior Public School
  • Public
  • JK - 6
Outward Bound Canada
  • Private
  • 11 - 12
Bennington Heights Elementary School
  • Public
  • JK - 6
Rolph Road Elementary School
  • Public
  • JK - 6
Socrates
  • Private
  • 10 - 12
Aristotele's Credit School
  • Private
  • 10 - 12
School catchments and distances are intended to be used as reference only. To verify enrolment eligibility for a property, contact the school directly.Report Incorrect Info
Listing data is subject to copyright, disclaimer, and additional requirements from the data provider. See our Terms of Use for terms applicable to this listing. Listing data was last updated on 2026-08-26.
We use cookies and other technologies for functionality, security, and to provide you with a personalized experience on our online services. By continuing to use our online services, you agree to our Privacy Policy and Terms of Use. For information on how to adjust your privacy settings, visit our Cookie Policy.
Dismiss

