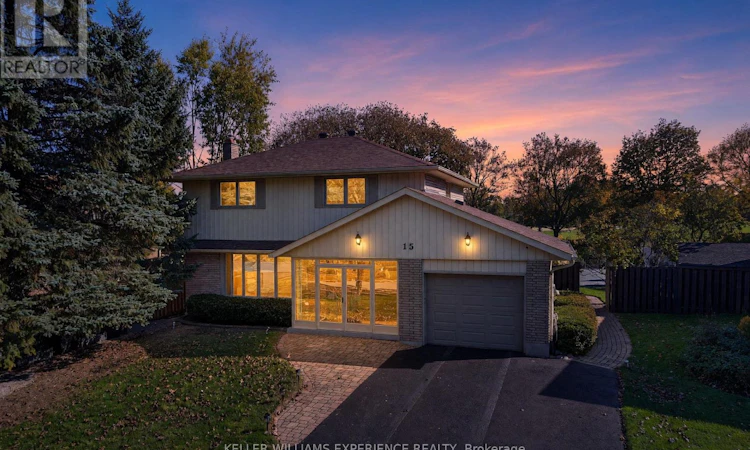
For Sale: 15 Woodcrest Road, Barrie, ON - REW
Boost your listing
Listing featured. Your listing will be featured on REW.
View featured placement
$749,999
3 bd • 3 ba • 1500 - 1999 sf • House
15 Woodcrest Road
Street ViewDirections

15 Woodcrest RoadBarrie, ON, L4N 2V4

Allandale Heights
  • 3 Bed
  • 3 Bath
  • 1500 - 1999 Sqft
  • House

About this home

Welcome to this beautifully updated 3-bedroom, 3-bathroom two-storey home in prestigious Allandale, offering modern style, exceptional outdoor living, and a spectacular park-side setting. From the moment you enter, you'll appreciate the inviting interior, contemporary finishes, and thoughtfully designed spaces throughout. The main level features a bright, welcoming layout with stylish flooring and a seamless flow between the living, dining, and kitchen areas. The updated kitchen provides a contemporary and functional space for everyday living and entertaining, while the spacious living area creates the perfect setting for family gatherings and hosting guests. Upstairs, three well-appointed bedrooms offer excellent space and natural light. The primary bedroom provides a peaceful retreat, while the home's three bathrooms include an updated main bath featuring modern finishes and a fresh, contemporary design. Adding to the home's exceptional living space is a completely finished basement, ideal for a family recreation room, home office, fitness area, playroom, or media space-offering flexibility to suit a variety of lifestyles. Step outside to your own private backyard oasis, complete with an inviting inground pool and plenty of room for summer entertaining and relaxation. Backing directly onto a park, this property offers a rare blend of privacy, mature greenery, and an open, picturesque setting. Situated in one of Barrie's most desirable neighbourhoods, this outstanding home is close to schools, parks, shopping, waterfront amenities, and convenient transportation routes and within walking distance to the GO Train. A rare opportunity to enjoy modern family living in the heart of prestigious Allandale. Recent Updates include; Roof 2018, High Velocity Furnace 2021, A/C 2019, Gas Fireplace 2022, Mowen flo-leak detector, Windows 2021( except Bay window on Main Floor), Front door and Garage door 2019, Walk in closet 2020. (id:63626)
Listed by: DEN GALLANT, Salesperson, KELLER WILLIAMS EXPERIENCE REALTY

Home facts and features

Price details
List Price
Gross Taxes for 2025
$5,379
Home facts
Bedrooms
3
Full Bathrooms
1
Partial Bathrooms
2
Parking Spaces
5
Parking Details
Attached Garage, Garage
Property Type
House
Lot Size
60 ft x 144 ft (8640 ft²)
Depth
144 feet
Frontage
60.0 feet
Title
Freehold
Exterior Finish
Brick, Vinyl siding
Heating Type
Forced air, Natural gas
Cooling
Central air conditioning
Pool
In Ground Pool
Basement Details
Finished, Full
Features
Fireplace(s), Paved yard
Appliances
Dishwasher, Dryer, Microwave, Refrigerator, Stove, Washer, Water Heater, Window Coverings
Community
Agent details
Primary Agent
DEN GALLANT
Primary Broker
KELLER WILLIAMS EXPERIENCE REALTY
Listing details
Days on REW
1 Day
MLS® Number
S13876154
Source
Canadian Real Estate Association

Is this your listing? Help it to stand out.

Mortgage Calculator

Estimated Payments
Purchase Price
Mortgage Total
Down Payment
Amortization
25 Years
Interest Rate
3.99%

Connect with our mortgage partner

Frank Mortgage

Frank Mortgage

Canada's No Fee Mortgage Marketplace

Online mortgage broker offering quick and simple access to Canada's top lenders – compare rates and complete your mortgage in a secure online environment

Connect with a mortgage expert

The displayed rates are provided as guidance only, are not guaranteed, or are to be considered an approval of credit. Approval will be based solely on your personal situation. You are encouraged to speak with a Mortgage Professional for the most accurate information and to determine your eligibility.

Property Insights

Allandale Heights Public School
  • Public
  • JK - 8
Assikinack Public School
  • Public
  • JK - 8
Innisdale Secondary School
  • Public
  • 9 - 12
St John Vianney School
  • Catholic
  • JK - 8
Unity Christian High School
  • Private
  • 9 - 12
Willow Landing Elementary School
  • Public
  • JK - 8
Heritage Christian Academy
  • Private
  • Pre-K - 12
St Michael the Archangel Catholic Elementary School
  • Catholic
  • JK - 8
Warnica Public School
  • Public
  • JK - 8
Algonquin Ridge Elementary School
  • Public
  • JK - 8
School catchments and distances are intended to be used as reference only. To verify enrolment eligibility for a property, contact the school directly.Report Incorrect Info
Listing data is subject to copyright, disclaimer, and additional requirements from the data provider. See our Terms of Use for terms applicable to this listing. Listing data was last updated on 2026-10-10.
We use cookies and other technologies for functionality, security, and to provide you with a personalized experience on our online services. By continuing to use our online services, you agree to our Privacy Policy and Terms of Use. For information on how to adjust your privacy settings, visit our Cookie Policy.
Dismiss

