For Sale: 15 Willow Drive, Augusta, ON - REW
Boost your listing
Listing featured. Your listing will be featured on REW.
View featured placement
$649,900
4 bd • 3 ba • 2000 - 2499 sf • House

15 Willow DriveAugusta, ON, K0E 1P0

  • 4 Bed
  • 3 Bath
  • 2000 - 2499 Sqft
  • House

About this home

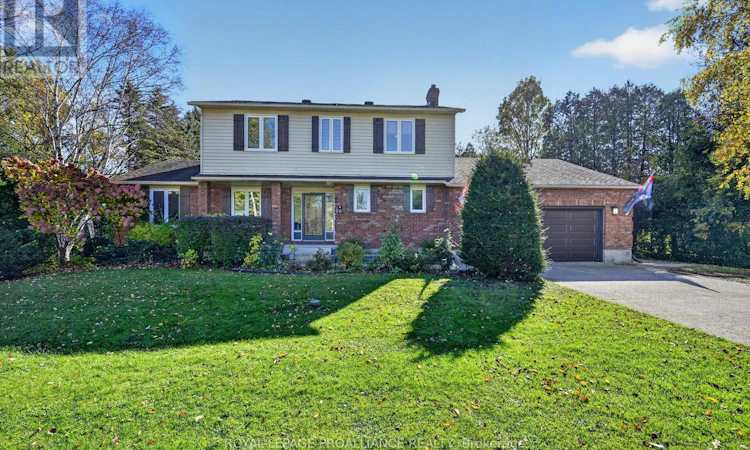
Prepare to be amazed by the incredible space and lifestyle that 15 Willow Drive has to offer! Built in 1989, this impressive 3+1 bedroom, 2.5-bathroom home offers room for the whole family to grow, gather & create lasting memories. Step into the welcoming, oversized foyer & discover an inviting open-concept living, dining & kitchen area designed for entertaining. The chef-inspired kitchen features a large island, perfect for serving up great food & even better conversation! Offering approx. 2,300 sq. ft. of above-grade living space, plus a fully finished basement with an additional 1,357 sq. ft., there is room for everyone. The formal dining area features a cozy gas fireplace, while the spacious den/sunroom addition behind the garage is ideal for relaxing or working from home. Main-floor laundry, a convenient powder room and inside entry from the garage add everyday practicality. Upstairs, the generous primary bedroom features a walk-in closet and private 3-piece ensuite, complemented by two additional well-sized bedrooms and a spacious 4-piece bathroom.The finished lower level offers even more versatility, with a 4th bedroom, a spacious recreation room perfect for teen hangouts, and plenty of closet storage to keep everything organized. Step outside to your own private retreat with an inground pool, positioned on a beautiful half-acre lot, partially fenced and dotted with mature trees. Enjoy summer days by the pool, unwind in the hot tub or entertain on the lovely deck.Notable upgrades include: nearly all windows replaced in 2024 (except two), new pool liner and pool equipment in 2026, hot tub new (October 2025), hot water tank (rental) in 2024, garage door in 2026, plumbing upgrades in 2024 and roof shingles in 2014. Additional features include a GenerLink connection at the meter and an EV charging hookup. Central air conditioning is believed to date from approximately 2016/2017. Space & a backyard oasis - 15 Willow is ready to welcome you home! (id:63626)
Listed by: Debra Lynn Currier, Broker, ROYAL LEPAGE PROALLIANCE REALTY

Home facts and features

Price details
List Price
Gross Taxes for 2026
$4,472
Home facts
Bedrooms
4
Full Bathrooms
2
Partial Bathrooms
1
Parking Spaces
6
Parking Details
Garage, Attached Garage
Property Type
House
Lot Size
120 ft x 185 ft (22284 ft²)
Depth
185.7 feet
Frontage
120.0 feet
Title
Freehold
Exterior Finish
Brick, Vinyl siding
Heating Type
Forced air, Natural gas
Cooling
Central air conditioning, Air exchanger
Pool
In Ground Pool
Basement Details
Finished, Full
Features
Carpet Free, Fireplace(s), Level, Level lot, Smoke Detectors, Sump Pump, Wooded area
Appliances
Blinds, Dishwasher, Garage door opener remote(s), Hot Tub, Refrigerator, Stove, Water Heater, Water softener
Agent details
Primary Agent
Primary Broker
ROYAL LEPAGE PROALLIANCE REALTY
Listing details
Days on REW
1 Day
MLS® Number
X14109592
Source
Canadian Real Estate Association
Board
Rideau - St. Lawrence Real Estate Board
Is this your listing? Help it to stand out.

Mortgage Calculator

provided by REW Digital Ltd
Estimated Payments
Purchase Price
Mortgage Total
Down Payment
Amortization
25 Years
Interest Rate
3.99%

Connect with our mortgage partner

Frank Mortgage

Frank Mortgage

Canada's No Fee Mortgage Marketplace

Online mortgage broker offering quick and simple access to Canada's top lenders – compare rates and complete your mortgage in a secure online environment

Connect with a mortgage expert

The displayed rates are provided as guidance only, are not guaranteed, or are to be considered an approval of credit. Approval will be based solely on your personal situation. You are encouraged to speak with a Mortgage Professional for the most accurate information and to determine your eligibility.

Property Insights

École Des Rapides-Deschênes (Notre-Dame)
  • n/a
  • -
  • In Catchment
École Des Rapides-Deschênes (Saint-Médard)
  • n/a
  • -
  • In Catchment
École Des Rapides-Deschênes (Arc-En-Ciel)
  • n/a
  • -
  • In Catchment
École Euclide-Lanthier
  • n/a
  • -
  • In Catchment
École Lord Aylmer (Lord Aylmer Senior Campus)
  • n/a
  • -
  • In Catchment
École Primaire South Hull (South Hull)
  • n/a
  • -
  • In Catchment
École Lord Aylmer (Lord Aylmer Junior Campus)
  • n/a
  • -
  • In Catchment
École Des Cavaliers
  • n/a
  • -
  • In Catchment
École Montessori De l'Outaouais
  • n/a
  • -
  • In Catchment
École Internationale Du Village (Limoges)
  • n/a
  • -
  • In Catchment
School catchments and distances are intended to be used as reference only. To verify enrolment eligibility for a property, contact the school directly.Report Incorrect Info
Listing data is subject to copyright, disclaimer, and additional requirements from the data provider. See our Terms of Use for terms applicable to this listing. Listing data was last updated on 2026-10-23.
We use cookies and other technologies for functionality, security, and to provide you with a personalized experience on our online services. By continuing to use our online services, you agree to our Privacy Policy and Terms of Use. For information on how to adjust your privacy settings, visit our Cookie Policy.
Dismiss