For Sale: 15 Victoria Street W, Seguin, ON - REW
Boost your listing
Listing featured. Your listing will be featured on REW.
View featured placement
$799,000
3 bd 2 ba 2000 - 2499 sf House
15 Victoria Street W
Street ViewDirections

15 Victoria Street WSeguin, ON, P0C 1J0

  • 3 Bed
  • 2 Bath
  • 2000 - 2499 Sqft
  • House

About this home

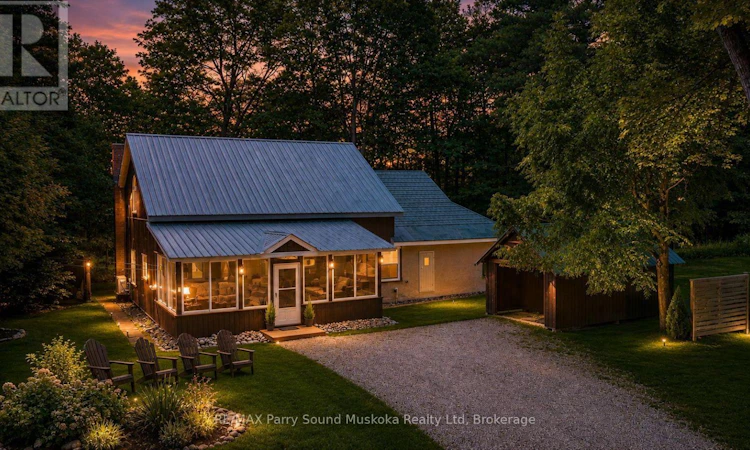
CLASSIC HERITAGE CHARACTER HOME in RENOWNED VILLAGE of ROSSEAU! Lovingly Updated throughout with in the last 5 years, Imagine over 2400 sq ft blending Old World Charm & History with Quality Modern Conveniences, Extensive 1500 sq ft addition created in 1987, Spanning two spacious levels, Captivating Great Room with Vaulted Ceilings, 2 Classic stone fireplaces (airtight wood stove + convenient propane gas), 3 bedrooms, 2 upgraded baths, Custom kitchen boasts Italian porcelain tile flooring, Abundance of cabinetry, Quality stainless appliances, Improvements include: New Pacific Energy wood burning stove in the great room, Quality Daikin Heat pump 24,000 btu, Upgraded Luxury Vinyl flooring, Custom oak staircase & railings lead to large upper level family/media room, 3rd bedroom + loft, New LED pot lighting, Updated ceiling fans & lighting, Custom cabinets & oak bench in spacious foyer, New windows, Upgraded Spray foam Insulation, Restored maple flooring in original part of home, Relax in the Large Muskoka Room overlooking GORGEOUS, PRIVATE 3/4 ACRE landscaped setting, Stunning perennial gardens, DESIRABLE DETACHED DOUBLE GARAGE w/hydro + Vintage workshop w/hydro, Make family memories around the fire pit, Country Setting Steps from Rosseau's Vibrant Waterfront, Sandy Beach, Walk to 'Crossroads' Fine Dining, 'Rosseau Pizzaria' overlooking the lake, Enjoy 'Rosseau General Store' for all your needs, Marina, THIS IS AN AMAZING OPPORTUNITY as a Muskoka Home, Cottage Retreat or Investment property, Also available to purchase is your own 'Boat House on Lake Rosseau' moments from the property (MLS # X13626572 ), Muskoka Cottage Life can be yours Year Round! (id:63626)
Listed by: HOLLY CASCANETTE, Broker, RE/MAX Parry Sound Muskoka Realty Ltd

Home facts and features

Price details
List Price
Gross Taxes for 2026
$1,597
Home facts
Bedrooms
3
Full Bathrooms
2
Parking Spaces
8
Parking Details
Garage, Detached Garage
Property Type
House
Depth
198 feet
Frontage
164.9 feet
Title
Freehold
Exterior Finish
Wood
Heating Type
Heat Pump, Wood
Cooling
Wall unit
Basement Details
Crawl space
Features
Fireplace(s), Level
Appliances
Dishwasher, Dryer, Refrigerator, Stove, Washer, Water Treatment
Agent details
Primary Agent
Primary Broker
RE/MAX Parry Sound Muskoka Realty Ltd
Listing details
Days on REW
6 Days
MLS® Number
X13626500
Source
Canadian Real Estate Association

Is this your listing? Help it to stand out.

Mortgage Calculator

Estimated Payments
Purchase Price
Mortgage Total
Down Payment
Amortization
25 Years
Interest Rate
3.99%

Connect with our mortgage partner

REW Money

REW Money

REW Money

Connect with a mortgage expert

The displayed rates are provided as guidance only, are not guaranteed, or are to be considered an approval of credit. Approval will be based solely on your personal situation. You are encouraged to speak with a Mortgage Professional for the most accurate information and to determine your eligibility.

Property Insights

École Communautaire Ernest-Lang
  • n/a
  • K - 8
  • In Catchment
École Saint-Jacques
  • n/a
  • K - 8
  • In Catchment
Saint Mary's Academy
  • n/a
  • K - 12
  • In Catchment
Carrefour De La Jeunesse
  • n/a
  • K - 8
  • In Catchment
Cité Des Jeunes
  • n/a
  • 9 - 12
  • In Catchment
École Notre-Dame
  • n/a
  • K - 8
  • In Catchment
Cité Des Jeunes A.-M.-Sormany
  • n/a
  • 9 - 12
  • In Catchment
École Régionale Saint-Basile
  • n/a
  • K - 8
  • In Catchment
École Mgr-Matthieu-Mazerolle
  • n/a
  • K - 8
  • In Catchment
École Régionale Sainte-Anne
  • n/a
  • K - 8
  • In Catchment
School catchments and distances are intended to be used as reference only. To verify enrolment eligibility for a property, contact the school directly.Report Incorrect Info
Listing data is subject to copyright, disclaimer, and additional requirements from the data provider. See our Terms of Use for terms applicable to this listing. Listing data was last updated on 2026-08-05.
We use cookies and other technologies for functionality, security, and to provide you with a personalized experience on our online services. By continuing to use our online services, you agree to our Privacy Policy and Terms of Use. For information on how to adjust your privacy settings, visit our Cookie Policy.
Dismiss

