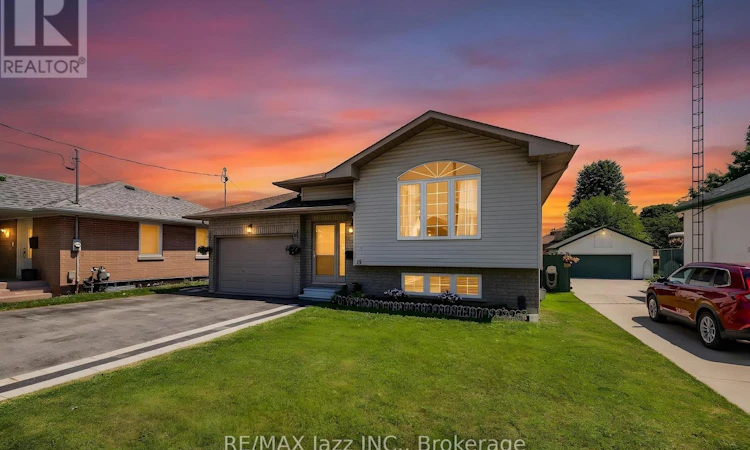
For Sale: 15 Townline Road S, Oshawa, ON - REW
Boost your listing
Listing featured. Your listing will be featured on REW.
View featured placement
$769,900
4 bd 2 ba 700 - 1099 sf House
15 Townline Road S
Street ViewDirections

15 Townline Road SOshawa, ON, L1E 2J1

Donevan
  • 4 Bed
  • 2 Bath
  • 700 - 1099 Sqft
  • House

About this home

Remarkable raised bungalow with stunning deep lot. Welcome to 15 Townline Rd S, Courtice. This property features 6 car parking, 48x165 foot lot w/ back yard fully fenced. Spacious main living open concept and bright. Living/Dining combined and open with kitchen, Kitchen w/ w/o to patio. 2 generous sized bedrooms, primary b/r w/ w/o to deck overlooking backyard. Basement finished w/a bright and spacious in-law apartment w/ separate entrance. Kitchen open with great room, large egress windows, 2 bedrooms and a 4-piece washroom. Perfect for multigenerational family living or potential investment. This home has been treated w/ love and care, newer roof w/ new ventilation, newer furnace, newer back fence, new shed back south side of yard, fire pit and hardscape, outdoor living space under gazebo, office room added and insulated off garage, extra insulation in attic added for energy efficiency. New flooring throughout main living. Move in and enjoy. (id:63626)
Listed by: Joshua Kewell, Salesperson, RE/MAX Jazz INC.

Home facts and features

Price details
List Price
Gross Taxes for 2026
$5,379
Home facts
Bedrooms
4
Full Bathrooms
2
Parking Spaces
6
Parking Details
Garage
Property Type
House
Depth
165.2 feet
Frontage
48.1 feet
Title
Freehold
Style
Raised bungalow
Exterior Finish
Brick, Vinyl siding
Heating Type
Forced air, Natural gas
Cooling
Central air conditioning
Basement Details
Apartment in basement, Separate entrance, ,
Features
In-Law Suite
Appliances
All, Dishwasher, Dryer, Two Refrigerators, Two stoves, Washer
Community
Agent details
Primary Agent
Joshua Kewell
Primary Broker
RE/MAX Jazz INC.
Listing details
Days on REW
1 Day
MLS® Number
E13561014
Source
Canadian Real Estate Association

Is this your listing? Help it to stand out.

Mortgage Calculator

Estimated Payments
Purchase Price
Mortgage Total
Down Payment
Amortization
25 Years
Interest Rate
3.99%

Connect with our mortgage partner

REW Money

REW Money

REW Money

Connect with a mortgage expert

The displayed rates are provided as guidance only, are not guaranteed, or are to be considered an approval of credit. Approval will be based solely on your personal situation. You are encouraged to speak with a Mortgage Professional for the most accurate information and to determine your eligibility.

Property Insights

Forest View Public School
  • Public
  • JK - 8
College Park Elementary School
  • Private
  • JK - 8
St John XXIII Catholic School
  • Catholic
  • JK - 8
Kingsway College Private High School
  • Private
  • 9 - 12
Mother Teresa Catholic Elementary School
  • Catholic
  • JK - 8
Clara Hughes Public School
  • Public
  • JK - 8
Vincent Massey Public School
  • Public
  • JK - 8
Eastdale Collegiate Vocational Institute
  • Public
  • 9 - 12
Good Shepherd Catholic Elementary School
  • Catholic
  • JK - 8
David Bouchard Public School
  • Public
  • JK - 8
School catchments and distances are intended to be used as reference only. To verify enrolment eligibility for a property, contact the school directly.Report Incorrect Info
Listing data is subject to copyright, disclaimer, and additional requirements from the data provider. See our Terms of Use for terms applicable to this listing. Listing data was last updated on 2026-07-14.






