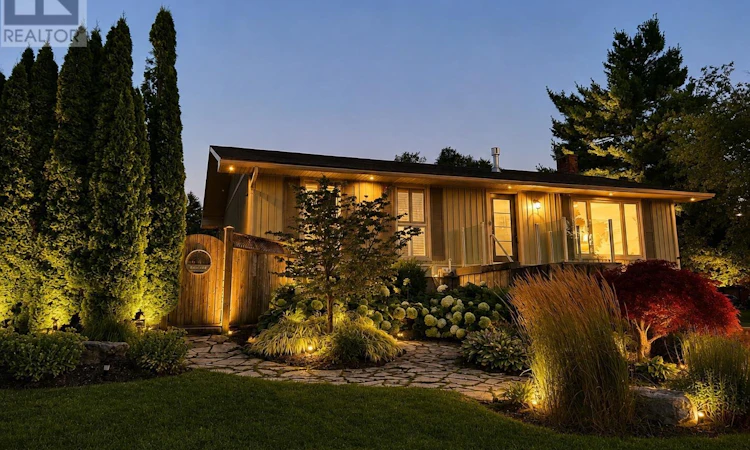
For Sale: 15 The Cedars, St. Catharines, ON - REW
Boost your listing
Listing featured. Your listing will be featured on REW.
View featured placement
$924,999
3 bd 2 ba 1100 - 1499 sf House

15 The CedarsSt. Catharines, ON, L2M 6M7

  • 3 Bed
  • 2 Bath
  • 1100 - 1499 Sqft
  • House

About this home

Timeless elegance meets effortless living in this extensively transformed raised bungalow, situated on a rare double corner lot in the highly sought-after Walker's Creek North End neighbourhood. With the majority of major improvements completed in 2024, this exceptional home showcases a stunning chef's kitchen with quartz countertops, new Bosch appliances and an impressive 4' x 8' island designed for gathering. Spa-inspired bathrooms feature heated floors and refined finishes, while extensive mechanical upgrades include a new furnace, central air conditioning, all-new ductwork, updated plumbing and electrical, and whole-home HEPA air purification, offering the comfort and confidence of knowing the home's most significant updates have already been completed. Step outside to your own private backyard retreat featuring an inground pool with a new liner and thermal cover (2025), a tranquil koi pond, waterfall, mature cedars and colourful perennial gardens that provide beauty throughout the seasons. Offering added peace of mind, this property remained completely dry throughout the area's recent significant rainfall and flooding events. Surrounded by quiet, tree-lined streets, exceptional long-term neighbours and a genuine sense of community, you're just steps from Walker's Creek Park, scenic walking and cycling trails, excellent schools and minutes from Sunset Beach. Simply arrive, settle in, and enjoy a home where quality, comfort and peace of mind come together, knowing the most important work has already been done for you to enjoy! (id:63626)
Listed by: Jon Wellington, Salesperson, COLDWELL BANKER MOMENTUM REALTY, BROKERAGE

Home facts and features

Price details
List Price
Gross Taxes for 2025
$5,087
Home facts
Bedrooms
3
Full Bathrooms
2
Parking Spaces
5
Parking Details
Garage, Attached Garage
Property Type
House
Depth
110 feet
Frontage
60.0 feet
Title
Freehold
Style
Raised bungalow
Exterior Finish
Concrete, Wood
Heating Type
Forced air, Natural gas
Cooling
Central air conditioning, Ventilation system
Pool
In Ground Pool
Basement Details
Finished, Full, Separate entrance, Walk out, ,
Features
Fireplace(s)
Appliances
Dryer, Garage door opener remote(s), Refrigerator, Stove, Washer, Water Heater, Water Heater - Tankless, Water meter, Window Coverings
Agent details
Primary Agent
Jon Wellington
Primary Broker
COLDWELL BANKER MOMENTUM REALTY, BROKERAGE
Listing details
Days on REW
1 Day
MLS® Number
X13667004
Source
Canadian Real Estate Association
Board
Niagara Association of REALTORS®

Is this your listing? Help it to stand out.

Mortgage Calculator

Estimated Payments
Purchase Price
Mortgage Total
Down Payment
Amortization
25 Years
Interest Rate
3.99%

Connect with our mortgage partner

REW Money

REW Money

REW Money

Connect with a mortgage expert

The displayed rates are provided as guidance only, are not guaranteed, or are to be considered an approval of credit. Approval will be based solely on your personal situation. You are encouraged to speak with a Mortgage Professional for the most accurate information and to determine your eligibility.

Property Insights

Prince Philip Public School
  • Public
  • JK - 8
Governor Simcoe Secondary School
  • Public
  • 9 - 12
Holy Cross Catholic Secondary School
  • Catholic
  • 9 - 12
Assumption Catholic Elementary School
  • Catholic
  • JK - 8
Dalewood Public School
  • Public
  • 1 - 8
Lockview Public School
  • Public
  • JK - 8
St James Catholic Elementary School
  • Catholic
  • JK - 8
Port Weller Public School
  • Public
  • JK - 8
Canadian Martyrs Catholic Elementary School
  • Catholic
  • JK - 8
Our Lady of Fatima Catholic Elementary School
  • Catholic
  • JK - 8
School catchments and distances are intended to be used as reference only. To verify enrolment eligibility for a property, contact the school directly.Report Incorrect Info
Listing data is subject to copyright, disclaimer, and additional requirements from the data provider. See our Terms of Use for terms applicable to this listing. Listing data was last updated on 2026-08-12.
We use cookies and other technologies for functionality, security, and to provide you with a personalized experience on our online services. By continuing to use our online services, you agree to our Privacy Policy and Terms of Use. For information on how to adjust your privacy settings, visit our Cookie Policy.
Dismiss

