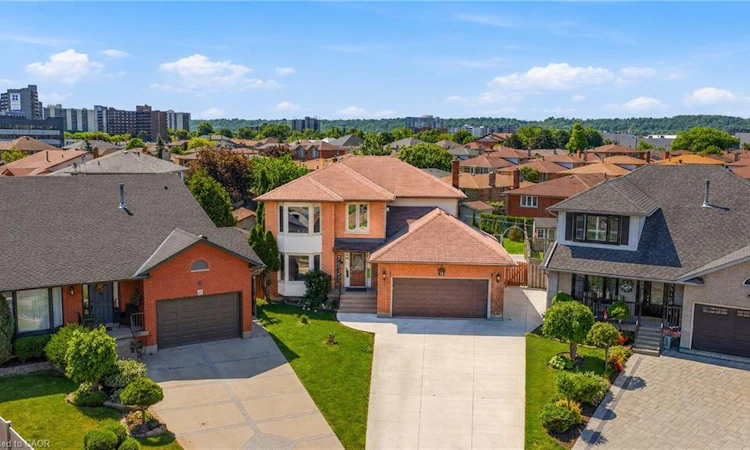
For Sale: 15 Talia Court, Hamilton, ON - REW
Boost your listing
Listing featured. Your listing will be featured on REW.
View featured placement
$929,999
5 bd 3 ba 2536 sf House

15 Talia CourtHamilton, ON, L6E 4X8

Kentley
  • 5 Bed
  • 3 Bath
  • 2536 Sqft
  • House

About this home

Welcome to this spectacular home tucked away on a quiet, private court — where space, comfort, and lifestyle come together from the moment you arrive! Step through the front door and be immediately greeted by stunning 24x24 porcelain tile floors that set the tone for everything this home has to offer. The main floor is designed for both everyday living and elegant entertaining, featuring hardwood floors flowing through the family room, a bright eat-in kitchen, and a formal dining room perfect for hosting family and friends. Upstairs you'll find 4 generously sized bedrooms including a stunning primary retreat complete with a walk-in closet and a private ensuite — your own personal sanctuary at the end of the day. The fully finished basement is a true showstopper — complete with its own kitchen, bedroom, recreation room, and potential for a 5th bedroom, making it the perfect in-law suite or multi-generational living space. The flexibility this lower level offers is incredibly hard to find. Step outside to your very own backyard retreat featuring an above ground pool and an impressive outdoor kitchen equipped with running water — perfect for summer entertaining and backyard gatherings all season long. Perfectly located just minutes to the QEW and Lincoln M. Alexander Parkway and close to all amenities — this home truly has it all. Nestled on a peaceful private court, this one is not to be missed!
Listed by: Ashley Mccaskie, RE/MAX ESCARPMENT REALTY INC.

Home facts and features

Price details
List Price
Gross Taxes for 2026
$7,650
Home facts
Bedrooms
5
Full Bathrooms
3
Parking Spaces
6
Parking Details
Attached Garage, Concrete, Inside Entry
Property Type
House
Lot Size
26 ft x 114 ft (3063 ft²)
Depth
114.29
Frontage
26.8
Year Built
Built in 1990 (36 yrs old)
Heating Type
Forced Air
Cooling
Central Air
Pool
Above Ground
Basement Details
Other,Full,Finished,Sump Pump
Features
Alarm System, Gas, In-law Floorplan, Lawn Sprinkler System, Main Level, Privacy, Smoke Detector(s)
Appliances
Above Ground Pool & Related Equipment, All Appliances, Electrical Light Fixtures, Pool Equipment, Window Coverings
Community
Agent details
Primary Agent
Primary Broker
RE/MAX ESCARPMENT REALTY INC.
Listing details
Days on REW
43 Days
Property Views
11
MLS® Number
40839865
Source
Information Technology Systems Ontario
Board
Cornerstone Association of REALTORS®
Is this your listing? Help it to stand out.

Mortgage Calculator

Estimated Payments
Purchase Price
Mortgage Total
Down Payment
Amortization
25 Years
Interest Rate
3.99%

Connect with our mortgage partner

REW Money

REW Money

REW Money

Connect with a mortgage expert

The displayed rates are provided as guidance only, are not guaranteed, or are to be considered an approval of credit. Approval will be based solely on your personal situation. You are encouraged to speak with a Mortgage Professional for the most accurate information and to determine your eligibility.

Property Insights

Lake Avenue Public School
  • Public
  • JK - 8
Hillcrest Elementary Public School
  • Public
  • JK - 8
St. David Catholic Elementary School
  • Catholic
  • JK - 8
Sir Isaac Brock Junior Public School
  • Public
  • JK - 5
Glen Brae Middle School
  • Public
  • 6 - 8
Green Acres School
  • Public
  • JK - 8
Glen Echo Junior Public School
  • Public
  • JK - 5
Glendale Secondary School
  • Public
  • 9 - 12
St. Agnes Catholic Elementary School
  • Catholic
  • JK - 8
Parkdale School
  • Public
  • JK - 5
School catchments and distances are intended to be used as reference only. To verify enrolment eligibility for a property, contact the school directly.Report Incorrect Info
Listing data is subject to copyright, disclaimer, and additional requirements from the data provider. See our Terms of Use for terms applicable to this listing. Listing data was last updated on 2026-07-27.

