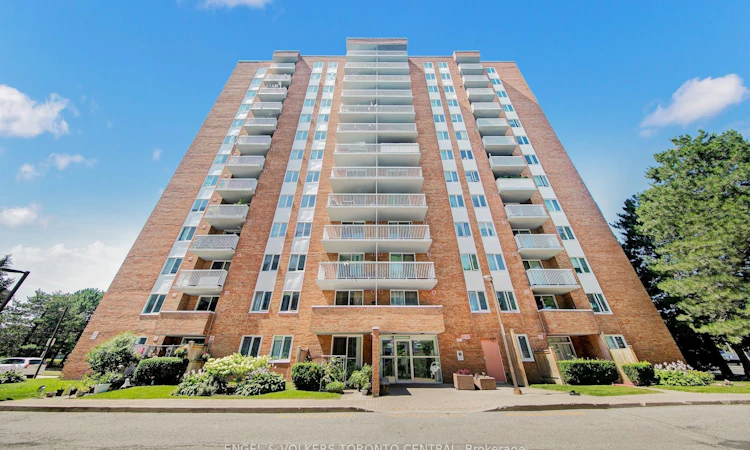
For Sale: 15 Sewells 606 Road, Toronto, ON - REW
Boost your listing
Listing featured. Your listing will be featured on REW.
View featured placement
$349,000
2 bd • ba • sf • Apt/Condo

15 Sewells Road 606Toronto, ON, M1B 3V7

Malvern
  • 2 Bed
  • Bath
  • Sqft
  • Apt/Condo

About this home

Welcome to this bright and spacious 2-bedroom, 1-bathroom turn-key condo offering a full top-to-bottom transformation in the heart of Malvern! Perfect for modern living, this beautifully updated gem features brand-new, durable luxury vinyl flooring flowing seamlessly throughout. At the heart of the home is a stunning, fully redesigned kitchen complete with sleek quartz countertops, a dedicated pantry for extra storage, a built-in recycling centre, and a convenient rough-in for a built-in dishwasher. Enjoy ultimate lifestyle convenience with a highly coveted ensuite laundry room and a massive covered balcony perfect for relaxing. This prime location offers unbeatable convenience for families and students alike, situated just minutes from Highway 401, Centennial College, and the University of Toronto Scarborough campus. Step outside to a vibrant community just steps from Malvern Town Centre, the public library, local medical facilities, scenic trails at Morningside Park, and public and Catholic elementary and high schools. Commuting is effortless with direct bus routes right outside your door to Scarborough Town Centre. Well-maintained building amenities include an exercise room, sauna, recreation room, and visitor parking. Truly a must-see property blending style, space, and accessibility!
Listing courtesy of Engel & Volkers
Listed by: Jacqueline Tai, ENGEL & VOLKERS TORONTO CENTRAL

Home facts and features

Price details
List Price
Home facts
Bedrooms
2
Full Bathrooms
Parking Spaces
1
Property Type
Apt/Condo
Exterior Finish
Heating Type
Natural Gas, Forced Air
Cooling
Central Air
Community
Agent details
Primary Agent
Primary Broker
ENGEL & VOLKERS TORONTO CENTRAL
Listing details
Days on REW
116 Days
Property Views
25
MLS® Number
E13238012
Source
Engel & Völkers
Board
Toronto Real Estate Board
Is this your listing? Help it to stand out.

Building Information

Carriage House III, Apt/Condo in Malvern
Units:
126
Floors:
13
Built in:
1992
Active Listings:
2

Mortgage Calculator

Estimated Payments
Purchase Price
Mortgage Total
Down Payment
Amortization
25 Years
Interest Rate
3.99%

Connect with our mortgage partner

Frank Mortgage

Frank Mortgage

Canada's No Fee Mortgage Marketplace

Online mortgage broker offering quick and simple access to Canada's top lenders – compare rates and complete your mortgage in a secure online environment

Connect with a mortgage expert

The displayed rates are provided as guidance only, are not guaranteed, or are to be considered an approval of credit. Approval will be based solely on your personal situation. You are encouraged to speak with a Mortgage Professional for the most accurate information and to determine your eligibility.

Property Insights

St Mother Teresa Catholic Academy Secondary School
  • Catholic
  • 9 - 12
St Columba Catholic School
  • Catholic
  • JK - 8
Grey Owl Junior Public School
  • Public
  • JK - 6
Sacred Heart Catholic School
  • Catholic
  • JK - 8
Berner Trail Junior Public School
  • Public
  • JK - 6
Dr Marion Hilliard Senior Public School
  • Public
  • 7 - 8
Mary Shadd Public School
  • Public
  • JK - 8
Emily Carr Public School
  • Public
  • JK - 8
Lester B Pearson Collegiate Institute
  • Public
  • 9 - 12
Tayyibah Islamic Academy Inc.
  • Private
  • PS - 12
School catchments and distances are intended to be used as reference only. To verify enrolment eligibility for a property, contact the school directly.Report Incorrect Info
Listing data is subject to copyright, disclaimer, and additional requirements from the data provider. See our Terms of Use for terms applicable to this listing. Listing data was last updated on 2026-09-28.
We use cookies and other technologies for functionality, security, and to provide you with a personalized experience on our online services. By continuing to use our online services, you agree to our Privacy Policy and Terms of Use. For information on how to adjust your privacy settings, visit our Cookie Policy.
Dismiss

