For Sale: 15 Rosery Drive NW, Calgary, AB - REW
Boost your listing
Listing featured. Your listing will be featured on REW.
View featured placement
$1,350,000
4 bd 5 ba 3040 sf House

15 Rosery Drive NWCalgary, AB, T2K 1L4

Rosemont
  • 4 Bed
  • 5 Bath
  • 3040 Sqft
  • House

About this home

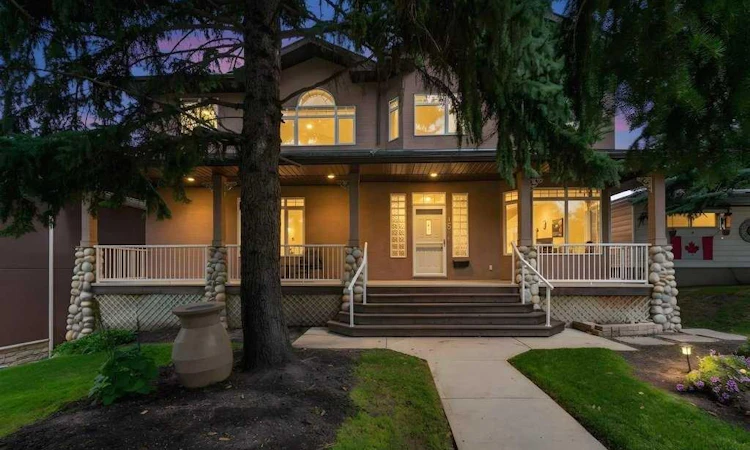
Welcome to this beautifully maintained 3,800 sq. ft. residence, ideally situated on an impressive 7,150 sq. ft. lot in the highly sought-after inner-city community of Rosemont. Offering exceptional build quality and an impressive combination of space, comfort, and timeless appeal, this home is perfectly suited to families and those seeking a refined lifestyle in one of Calgary’s most established neighbourhoods. Inside, the bright, open layout is designed for both everyday living and entertaining. Expansive windows fill the home with natural light & 9ft ceilings, while central air conditioning ensures year-round comfort. The open-concept main floor features a warm and inviting living area, complemented by a well-appointed kitchen with generous cabinetry, quality appliances, ample counter space, and plenty of room to gather and connect. The home offers four generously sized bedrooms, including a spacious primary retreat complete with a large walk-in closet and spa-inspired ensuite. A main-floor bedroom with its own bathroom provides exceptional flexibility for guests, extended family, or multi-generational living—an increasingly desirable feature rarely found in homes of this size and location. A very large mudroom with an adjoining bathroom and spacious walk-in front closet further enhances the home’s functionality. Up the elegant lit staircase, a dedicated laundry room and large bonus room add to the home’s outstanding practicality. The lower level provides additional finished living space, including a comfortable family room with a cozy fireplace—perfect for movie nights, relaxing, or creating a private retreat. The lower level also offers walk-out potential. An abundance of finished storage space, totalling approximately 500 sq. ft., provides exceptional practicality for a busy household. Outdoor living is equally impressive. Step from the main living area onto the expansive raised deck overlooking the beautifully landscaped backyard. The large, mature lot offers privacy, established greenery, and multiple areas to relax, entertain, or let children play. The stunning tiered yard is enhanced by attractive retaining walls, railings, and an outdoor storage area beneath the deck. An oversized double garage provides excellent parking and additional storage. Located just steps from Confederation Park and close to excellent schools, shopping, pathways, recreation, and major amenities, this property offers a rare balance of tranquility and inner-city accessibility. With approximately 3,800 sq. ft. of living space, a substantial 7,150 sq. ft. lot, four bedrooms, three fireplaces, a classic home office, multiple living areas, an oversized double garage, and an outstanding Rosemont location, this home represents exceptional value that is increasingly difficult to find in Calgary’s inner city. An absolutely immaculate, one-owner home showcasing exceptional pride of ownership.
Listed by: Curtis Atkinson, RE/MAX House of Real Estate

Home facts and features

Price details
List Price
Home facts
Bedrooms
4
Full Bathrooms
3
Partial Bathrooms
2
Parking Spaces
2
Property Type
House
Lot Size
6970 ft²
Frontage
42.52 ft
Year Built
Built in 2003 (23 yrs old)
Style
2 Storey
Heating Type
Forced Air,Natural Gas
Cooling
Central Air
Basement Details
Full
Features
Back Lane, Back Yard, Backs On To Park/green Space, Balcony, Bedroom, Built-in Features, Closet Organizers, Double Vanity, Family Room, French Door, Front Yard, Gas, High Ceilings, Insert, Kitchen Island, Landscaped, Lawn, Living Room, Natural Woodwork, Open Floorplan, Park, Pond, Private, Private Yard, Recessed Lighting, Schools Nearby, Sidewalks, Soaking Tub, Stone, Tile, Underground Sprinklers, Upper Level, Walk-in Closet(s), Walking/bike Paths
Amenities
Golf Course, Playground, Shopping Nearby, Storage
Appliances
Built-in Oven, Central Air Conditioner, Dishwasher, Dryer, Freezer, Garage Control(s), Gas Cooktop, Refrigerator, Warming Drawer, Washer, Window Coverings
Community
Agent details
Primary Agent
Primary Broker
RE/MAX House of Real Estate
Listing details
Days on REW
1 Day
MLS® Number
A2341720
Source
Pillar 9
Board
Calgary Real Estate Board
Is this your listing? Help it to stand out.

Mortgage Calculator

Estimated Payments
Purchase Price
Mortgage Total
Down Payment
Amortization
25 Years
Interest Rate
3.99%

Connect with our mortgage partner

Aamir Khalique

Aamir Khalique

Dominion Lending

Found a home you love? Let's get you pre-approved and mortgage-ready so you can shop with confidence and make stronger offers.

Connect with a mortgage expert

The displayed rates are provided as guidance only, are not guaranteed, or are to be considered an approval of credit. Approval will be based solely on your personal situation. You are encouraged to speak with a Mortgage Professional for the most accurate information and to determine your eligibility.

Property Insights

Rosemont School
  • n/a
  • -
  • In Catchment
Project Trust
  • n/a
  • -
  • In Catchment
King George School
  • n/a
  • -
  • In Catchment
Cambrian Heights School
  • n/a
  • -
  • In Catchment
St. Margaret School
  • n/a
  • -
  • In Catchment
St. Joseph Elementary Junior High School
  • n/a
  • -
  • In Catchment
Asasa Academy
  • n/a
  • -
  • In Catchment
École De La Rose Sauvage
  • n/a
  • -
  • In Catchment
St. Francis High School
  • n/a
  • -
  • In Catchment
École St. Pius X School
  • n/a
  • -
  • In Catchment
School catchments and distances are intended to be used as reference only. To verify enrolment eligibility for a property, contact the school directly.Report Incorrect Info
Listing data is subject to copyright, disclaimer, and additional requirements from the data provider. See our Terms of Use for terms applicable to this listing. Listing data was last updated on 2026-09-02.
We use cookies and other technologies for functionality, security, and to provide you with a personalized experience on our online services. By continuing to use our online services, you agree to our Privacy Policy and Terms of Use. For information on how to adjust your privacy settings, visit our Cookie Policy.
Dismiss

