For Sale: 15 Rose Lane, West Perth, ON - REW
Boost your listing
Listing featured. Your listing will be featured on REW.
View featured placement
$498,000
2 + 1 bd • 2 ba • 800 - 898 sf • Land/Lot

15 Rose LaneWest Perth, ON, N0K 1N0

  • 2 + 1 Bed
  • 2 Bath
  • 800 - 898 Sqft
  • Land/Lot

About this home

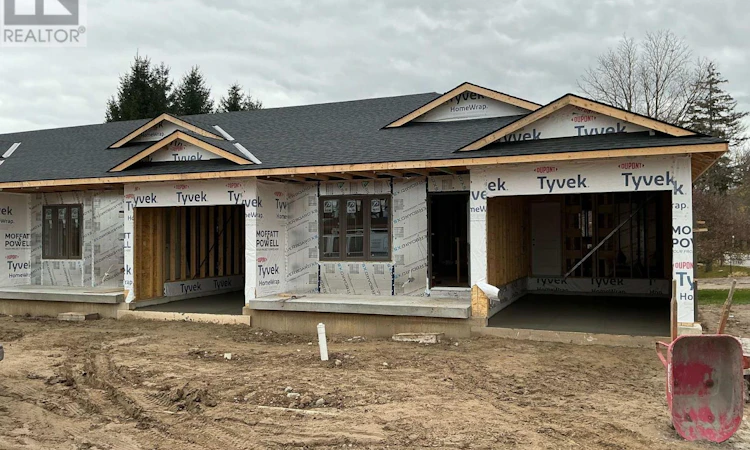
Welcome to Blue Heron Estates, where quality craftsmanship, modern finishes, and low-maintenance living come together beautifully! Offering over 1,600 square feet of finished living space, this stunning brick and stone residence delivers all the comforts of home without the endless upkeep.Step inside and discover a thoughtfully designed main floor featuring two generous bedrooms, including a spacious primary suite with convenient cheater-door access to the main bathroom. The stylish kitchen is sure to impress with beautiful quartz countertops and a complete appliance package, making this home as functional as it is inviting.And there's more! The fully finished lower level adds incredible versatility with a spacious recreation room, an additional bedroom, and bathroom - perfect for hosting family, entertaining friends, or creating your own cozy retreat.Enjoy outdoor living from your covered front and rear porches, ideal for morning coffee, evening conversations, or simply watching the world go by. An attached single-car garage, concrete driveway, and fully sodded lawn complete the package.The best part? Condo fees are just $220 per month, including lawn maintenance and snow removal. More freedom, less work, and more time to enjoy life!Priced to reflect the applicable HST rebate, this is your opportunity to enjoy the benefits of a beautifully finished new home in a welcoming community.Blue Heron Estates - Love the space. Lose the maintenance. Live beautifully. (id:63626)
Listed by: HEATHER WARD, Salesperson, Coldwell Banker All Points-Festival City Realty

Home facts and features

Price details
List Price
Strata Maintenance Fees
$220 Monthly
Home facts
Bedrooms
2 + 1
Full Bathrooms
2
Parking Spaces
3
Parking Details
Attached Garage, Garage
Property Type
Land/Lot
Depth
Title
Condo/Strata
Style
Bungalow
Exterior Finish
Brick, Stone
Heating Type
Forced air, Natural gas
Cooling
Central air conditioning
Basement Details
Finished,
Features
Carpet Free
Appliances
Dishwasher, Dryer, Microwave, Range, Refrigerator, Stove, Washer, Water Heater
Agent details
Primary Agent
HEATHER WARD
Primary Broker
Coldwell Banker All Points-Festival City Realty
Listing details
Days on REW
1 Day
MLS® Number
X14156670
Source
Canadian Real Estate Association
Is this your listing? Help it to stand out.

Mortgage Calculator

provided by REW Digital Ltd
Estimated Payments
Purchase Price
Mortgage Total
Down Payment
Amortization
25 Years
Interest Rate
3.99%

Connect with our mortgage partner

Frank Mortgage

Frank Mortgage

Canada's No Fee Mortgage Marketplace

Online mortgage broker offering quick and simple access to Canada's top lenders – compare rates and complete your mortgage in a secure online environment

Connect with a mortgage expert

The displayed rates are provided as guidance only, are not guaranteed, or are to be considered an approval of credit. Approval will be based solely on your personal situation. You are encouraged to speak with a Mortgage Professional for the most accurate information and to determine your eligibility.

Property Insights

Mitchell Public School
  • Public
  • 7 - 12
Upper Thames Elementary School
  • Public
  • JK - 8
School catchments and distances are intended to be used as reference only. To verify enrolment eligibility for a property, contact the school directly.Report Incorrect Info
Listing data is subject to copyright, disclaimer, and additional requirements from the data provider. See our Terms of Use for terms applicable to this listing. Listing data was last updated on 2026-11-06.
We use cookies and other technologies for functionality, security, and to provide you with a personalized experience on our online services. By continuing to use our online services, you agree to our Privacy Policy and Terms of Use. For information on how to adjust your privacy settings, visit our Cookie Policy.
Dismiss