For Sale: 15 Robinhood Court, North Bay, ON - REW
Boost your listing
Listing featured. Your listing will be featured on REW.
View featured placement
$799,900
4 bd 4 ba 2500 - 2999 sf House

15 Robinhood CourtNorth Bay, ON, P1C 1L3

  • 4 Bed
  • 4 Bath
  • 2500 - 2999 Sqft
  • House

About this home

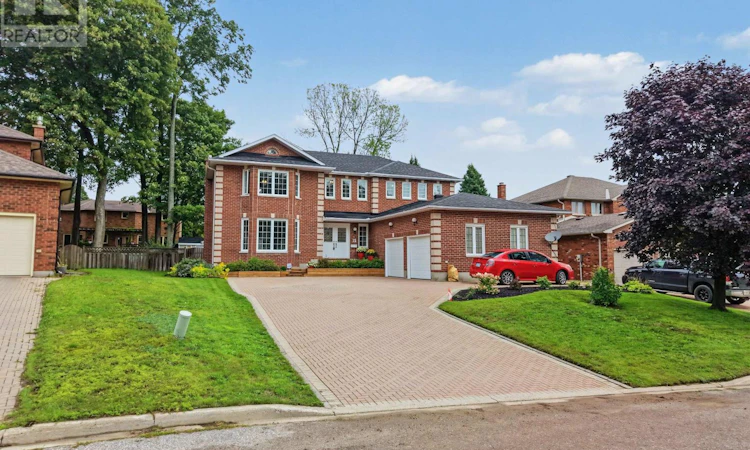
15 Robinhood Court, North Bay! The moment you step inside, the welcoming foyer sets the tone for a home designed with comfort, functionality, and entertaining in mind. The main floor features a bright living room, formal dining room, comfortable family room with gas fireplace and well-appointed kitchen with patio doors leading to a your patio, perfect for outdoor entertaining and summer gatherings. Main floor Lighting fixtures have been changed to LED lighting providing a more modern improved look and brightness. A convenient 2-piece powder room completes the main level along with laundry room. You will find on the second level a generous primary bedroom with a private ensuite and walk-in closet, along with three additional bedrooms and a 4-piece family bathroom-plenty of space for a growing family. The partially finished basement adds even more versatility, offering a recreation room, 3-piece bathroom, workshop, utility room, and two additional rooms that could easily be transformed into bedrooms, a home office, den, hobby room, storage or additional living space. Outside, enjoy the convenience of a large interlocking parking area and double attached garage providing ample parking for family and guests. Located in the sought-after Airport Hill area, this home offers generous living space, flexible rooms, and plenty of potential to make it your own. Don't miss the opportunity to make this spacious North Bay home yours to call home. (id:63626)
Listed by: DAN CAMIRAND, Salesperson, Century 21 Blue Sky Region Realty Inc., Brokerage

Home facts and features

Price details
List Price
Gross Taxes for 2025
$8,291
Home facts
Bedrooms
4
Full Bathrooms
3
Partial Bathrooms
1
Parking Spaces
8
Parking Details
Garage, Attached Garage
Property Type
House
Lot Size
59 ft x 124 ft (7369 ft²)
Depth
124.7 feet
Frontage
59.1 feet
Title
Freehold
Exterior Finish
Brick
Heating Type
Forced air, Natural gas
Cooling
Central air conditioning
Basement Details
Partially finished,
Features
Fireplace(s), Level, Sloping, Smoke Detectors, Wooded area
Appliances
Central Vacuum, Dryer, Garage door opener remote(s), Gas stove(s), Refrigerator, Washer, Water meter
Agent details
Primary Agent
DAN CAMIRAND
Primary Broker
Century 21 Blue Sky Region Realty Inc., Brokerage
Listing details
Days on REW
1 Day
MLS® Number
X13735480
Source
Canadian Real Estate Association

Is this your listing? Help it to stand out.

Mortgage Calculator

Estimated Payments
Purchase Price
Mortgage Total
Down Payment
Amortization
25 Years
Interest Rate
3.99%

Connect with our mortgage partner

REW Money

REW Money

REW Money

Connect with a mortgage expert

The displayed rates are provided as guidance only, are not guaranteed, or are to be considered an approval of credit. Approval will be based solely on your personal situation. You are encouraged to speak with a Mortgage Professional for the most accurate information and to determine your eligibility.

Property Insights

Vincent Massey Public School
  • Public
  • JK - 6
W J Fricker Senior Public School
  • Public
  • 5 - 8
Odyssée
  • Public
  • 7 - 12
E T Carmichael Public School
  • Public
  • JK - 6
ÉP Héritage
  • Public
  • JK - 6
Widdifield Secondary School
  • Public
  • 9 - 12
Saint-Vincent School
  • Catholic
  • JK - 12
St. Luke School
  • Catholic
  • JK - 8
E W Norman Public School
  • Public
  • JK - 6
Holy Cross Catholic School
  • Catholic
  • JK - 8
School catchments and distances are intended to be used as reference only. To verify enrolment eligibility for a property, contact the school directly.Report Incorrect Info
Listing data is subject to copyright, disclaimer, and additional requirements from the data provider. See our Terms of Use for terms applicable to this listing. Listing data was last updated on 2026-09-03.
We use cookies and other technologies for functionality, security, and to provide you with a personalized experience on our online services. By continuing to use our online services, you agree to our Privacy Policy and Terms of Use. For information on how to adjust your privacy settings, visit our Cookie Policy.
Dismiss






