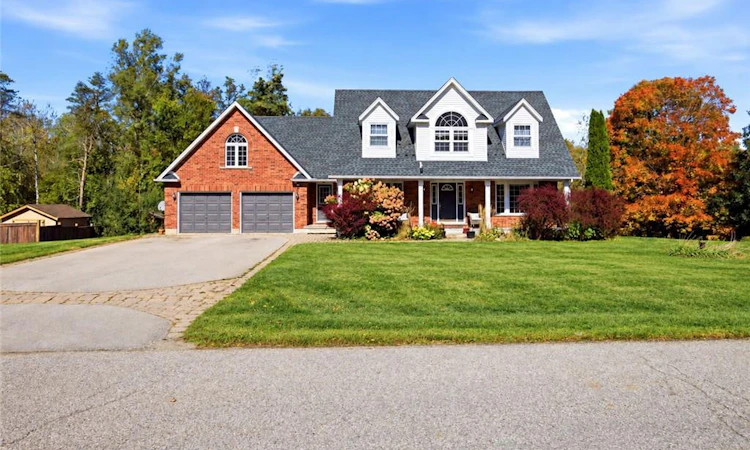
For Sale: 15 Patrick Drive, Erin, ON - REW
Boost your listing
Listing featured. Your listing will be featured on REW.
View featured placement
$1,599,900
5 bd • 4 ba • 2455 sf • House

15 Patrick DriveErin, ON, N0B 1T0

Town of Erin
  • 5 Bed
  • 4 Bath
  • 2455 Sqft
  • House

About this home

Welcome To This Rare Opportunity To Enjoy Privacy, Space And picturesque Natural Surroundings! Nestled On An Exclusive, Quiet, Cul-De-Sac In The Charming Rural Part Of Erin, This Impressive 4-B/room, 4-Baths Det. Home Offers A Wonderful Blend Of Comfort, Elegance And Nature. Backing On To Beautiful Forested Area, The Expansive Backyard Provides A Serene, Private Setting With Breathtaking Seasonal Views And Highlights The Autumn Leaves Transforming Into A Spectacular Display Of Fall Colours. As You Enter The Spacious Foyer, You Are Impressed By The Newly Installed Modern Kitchen Which Features An Extensive Centre Island, Top Of The Line Appliances & Breakfast Bar & Open Concept Eat-in Area Where You Can Walk Out To The Large Deck Overlooking Massive Backyard And Lush Woodland Beyond. Overlooking The Kitchen Is The Sunken Family Room, With Gas Fireplace And Oversized Windows That Bring The Beauty Of The Outdoors Inside. The Living Room With Charming Seated Bay Window Overlooks The Dining Room. As You Move Upstairs, You Are Greeted With The Versatile Loft That Provides The Perfect Retreat To Unwind And Enjoy Beautiful Evening Sunsets. The Spacious Primary Bedroom Features A Renovated 5-Piece Ensuite With Separate Tub, Glass Shower And Double Vanity, Along With A Large Walk-In Closet. Two Additional Generously Sized Bedrooms Feature Double Closets, While The Oversized Fourth Bedroom Offers Abundant Natural Light From Large Windows Facing Both East And West. &And His & Hers Closets. The Finished Walk-Out Basement Extends The Living Space With A Recreation Room, Games Area Complete With Pool Table, Additional Bedroom/Den And 3-Piece Bathroom, Ideal For Guests, Extended Family Or Flexible Living Arrangements. Double-Car Garage With Convenient Interior Access Through The Mudroom And Ample Driveway Parking For Up To Six Vehicles Add Everyday Practicality. A Truly Spectacular Home Where Space, Privacy And Nature Come Together. It's truly A Vibe Here At 15 Patrick Drive.
Listed by: Patricia Longmore, RE/MAX REALTY SPECIALISTS INC.

Home facts and features

Price details
List Price
Gross Taxes for 2026
$8,630
Home facts
Bedrooms
5
Full Bathrooms
3
Partial Bathrooms
1
Parking Spaces
8
Parking Details
Garage Door Opener, Attached Garage
Property Type
House
Lot Size
128 ft x 218 ft (28123 ft²)
Depth
218.51
Frontage
128.7
Year Built
Built in 1995 (31 yrs old)
Style
Traditional
Heating Type
Forced Air,Natural Gas
Cooling
Central Air
Basement Details
Walk-Out Access,Full,Partially Finished
Features
Carbon Monoxide Detector, Central Vacuum, Central Vacuum Roughed-in, In Basement, Smoke Detector
Appliances
Central Vac, Dishwasher, Dryer, Gas Oven/range, Refrigerator, Stove, Washer
Community
Agent details
Primary Agent
Primary Broker
RE/MAX REALTY SPECIALISTS INC.
Listing details
Days on REW
1 Day
MLS® Number
40870535
Source
Information Technology Systems Ontario
Board
Cornerstone Association of REALTORS®
Is this your listing? Help it to stand out.

Mortgage Calculator

Estimated Payments
Purchase Price
Mortgage Total
Down Payment
Amortization
25 Years
Interest Rate
3.99%

Connect with our mortgage partner

Frank Mortgage

Frank Mortgage

Canada's No Fee Mortgage Marketplace

Online mortgage broker offering quick and simple access to Canada's top lenders – compare rates and complete your mortgage in a secure online environment

Connect with a mortgage expert

The displayed rates are provided as guidance only, are not guaranteed, or are to be considered an approval of credit. Approval will be based solely on your personal situation. You are encouraged to speak with a Mortgage Professional for the most accurate information and to determine your eligibility.

Property Insights

Brisbane Public School
  • Public
  • JK - 6
St John Brebeuf Catholic School
  • Catholic
  • JK - 8
Erin Public School
  • Public
  • JK - 8
Erin District High School
  • Public
  • 9 - 12
School catchments and distances are intended to be used as reference only. To verify enrolment eligibility for a property, contact the school directly.Report Incorrect Info
Listing data is subject to copyright, disclaimer, and additional requirements from the data provider. See our Terms of Use for terms applicable to this listing. Listing data was last updated on 2026-10-11.
We use cookies and other technologies for functionality, security, and to provide you with a personalized experience on our online services. By continuing to use our online services, you agree to our Privacy Policy and Terms of Use. For information on how to adjust your privacy settings, visit our Cookie Policy.
Dismiss

