For Sale: 15 Nelson Street, Clarington, ON - REW
Boost your listing
Listing featured. Your listing will be featured on REW.
View featured placement
$6,850,000
38 bd 26 ba 5000 - 99999 sf Multifamily
15 Nelson Street
Street ViewDirections

15 Nelson StreetClarington, ON, L1C 1C8

Bowmanville
  • 38 Bed
  • 26 Bath
  • 5000 - 99999 Sqft
  • Multifamily

About this home

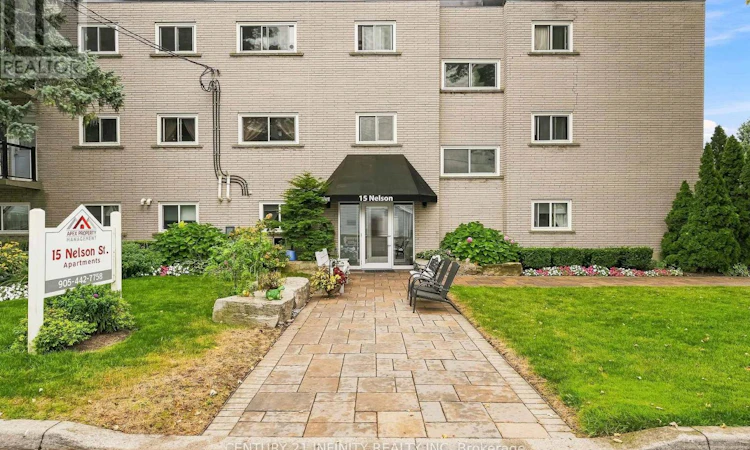
15 Nelson Street is a well-capitalized, professionally managed 26-unit multifamily investment opportunity in Bowmanville, one of Durham Region's tightest rental submarkets. 14 one-bedroom and 12 two-bedroom self-contained units across a 3-storey brick building of approx. 24,000 sq ft, on a corner lot at Nelson & Ontario Streets, one block from Liberty Street and walkable to downtown Bowmanville. Current ownership has completed a documented, decade-long capital improvement program, including a full heating conversion to natural gas with a twin-boiler load-sharing system, a 2022 EPDM (rubber membrane) roof replacement, unit-level electrical and plumbing isolation, and ongoing building envelope maintenance - resulting in a low, stable expense ratio and no material deferred maintenance. Operating income has shown consistent, steady growth year over year, with expenses well managed relative to that growth - a track record of disciplined, professional operation. Ownership has taken exceptional care curating a stable, respectful tenant community: well-kept balconies free of clutter and a strong track record of on-time rent payment throughout. Long-serving superintendents have helped make this building feel like home for residents, contributing directly to low turnover and consistent performance. Full financial package, rent roll, and capital improvement records available to qualified buyers under signed NDA. Do not go direct or speak to staff or tenants - contact Listing Salesperson for all showings and inquiries. (id:63626)
Listed by: Tyler Philp, Salesperson, CENTURY 21 INFINITY REALTY INC

Home facts and features

Price details
List Price
Gross Taxes for 2026
$67,023
Home facts
Bedrooms
38
Full Bathrooms
26
Parking Spaces
34
Parking Details
No Garage
Property Type
Multifamily
Lot Size
136 ft x 273 ft (37428 ft²)
Depth
273.6 feet
Frontage
136.9 feet
Exterior Finish
Brick
Heating Type
Radiant heat, Natural gas
Cooling
Air exchanger,
Features
Alarm system, Irregular lot size, Security system
Community
Agent details
Primary Agent
Tyler Philp
Primary Broker
CENTURY 21 INFINITY REALTY INC
Listing details
Days on REW
1 Day
MLS® Number
E13785138
Source
Canadian Real Estate Association

Is this your listing? Help it to stand out.

Mortgage Calculator

Estimated Payments
Purchase Price
Mortgage Total
Down Payment
Amortization
25 Years
Interest Rate
3.99%

Connect with our mortgage partner

REW Money

REW Money

REW Money

Connect with a mortgage expert

The displayed rates are provided as guidance only, are not guaranteed, or are to be considered an approval of credit. Approval will be based solely on your personal situation. You are encouraged to speak with a Mortgage Professional for the most accurate information and to determine your eligibility.

Property Insights

St. Joseph Catholic Elementary School
  • Catholic
  • JK - 8
Vincent Massey Public School
  • Public
  • JK - 8
Duke of Cambridge Public School
  • Public
  • K - 8
Bowmanville High School
  • Public
  • 9 - 12
Waverley Public School
  • Public
  • JK - 8
Central Public School
  • Public
  • JK - 6
Dr Ross Tilley Public School
  • Public
  • JK - 8
John M James School
  • Public
  • JK - 8
Holy Family Catholic Elementary School
  • Catholic
  • JK - 8
Clarington Central Secondary School
  • Public
  • 9 - 12
School catchments and distances are intended to be used as reference only. To verify enrolment eligibility for a property, contact the school directly.Report Incorrect Info
Listing data is subject to copyright, disclaimer, and additional requirements from the data provider. See our Terms of Use for terms applicable to this listing. Listing data was last updated on 2026-09-15.
We use cookies and other technologies for functionality, security, and to provide you with a personalized experience on our online services. By continuing to use our online services, you agree to our Privacy Policy and Terms of Use. For information on how to adjust your privacy settings, visit our Cookie Policy.
Dismiss

